


BEDS4
BATHS2 full 1 partial
MLS#10770561
STATUSNew
PROPERTY TYPEResidential - Single Family
SUBDIVISIONPinehurst Manor
Property Description
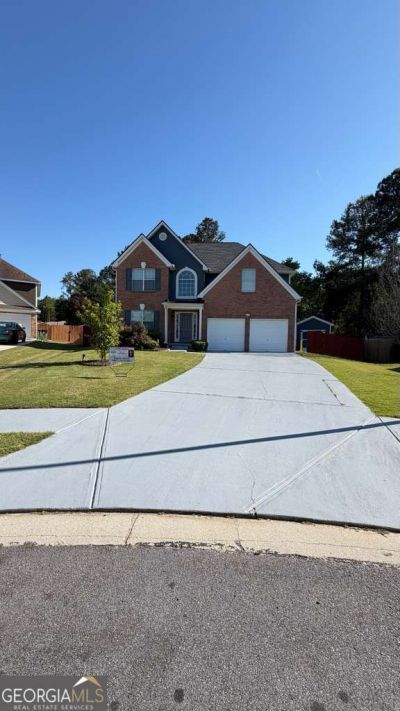
Discover this beautifully designed home in the desirable Grayson School District, featuring 4 bedroom and with 2.5 bath room, New roof, hardwood floors throughout the whole house and no HOA. Conveniently located near Scenic Hwy, with easy access to shopping and dining. Step inside to an expansive open floor plan that seamlessly connects the living, dining, and kitchen areas-perfect for entertaining and everyday living. The oversized master bedroom offers a private retreat with a cozy sitting area, ideal for relaxing, reading, or setting up a home office. This luxurious backyard with an oversized back porch invites endless possibilities for personalization and comfort. With no HOA, you'll have the freedom to make this home uniquely yours. Whether you're looking for a spacious layout or privacy without restrictions, this property delivers it all. Don't miss out on this gem-schedule a tour today!
Property Features
Property Type: Residential - Single Family
Basement: None
Cooling: Ceiling Fan(s), Central Air
Fenced: Yes
Fireplaces: 1
Garage: 2 car attached
Heating: Central
Home Style: Brick Front, Traditional
Lot Size: 0.28 Acres
Roof Type: Composition
Stories: 2.0
Taxes: $6,374
Year Built: 2005
Feature Descriptions
Additional Rooms: Foyer
Appliances: Dishwasher, Disposal, Gas Water Heater
Days on Site: 3
Exterior: Brick, Concrete
Exterior: Garden
Fencing: Back Yard, Fenced, Wood
Fireplace Type: Factory Built, Family Room
Flooring: Hardwood, Tile
Foundation: Slab
Interior: Roommate Plan, Tray Ceiling(s), Walk-In Closet(s)
Kitchen: Kitchen Island, Solid Surface Counters
Parking Notes: Garage, Attached
Security Features: Smoke Detector(s)
Sewer: Public Sewer
Topography: Cul-De-Sac, Level, Private
Utilities: Electricity Available, Natural Gas Available, Phone Available, Sewer Available
Water: Public
Window Features: Double Pane Windows
Local Schools
High School: Grayson
Middle School: Mcconnell
Elementary School: Pharr
Listed By / Shown By
Listed By
Agency Name: Chapman Hall Realtors Professionals
Agency Phone: 678-730-0080
Shown By
Agency Title: Josey Young & Brady Realty, LLC
Agency Phone: 770-683-1800

Estimate Your Payment
Estimated Payment
$ 1,638.50 per month $979.03 Principal & Interest $531.17 Property Tax $128.30 Homeowner's Insurance
1800 Tuftstown Court | MLS# 10770561
This single family home located at 1800 Tuftstown Court, Snellville, GA 30078 is currently listed for sale with an asking price of $439,900. This property was built in 2005 and has 4 bedrooms and 2 full and 1 partial baths. Tuftstown Court is located in the Pinehurst Manor subdivision. Search Pinehurst Manor real estate on www.jybrealty.com today.