


BEDS7
BATHS6 full 1 partial
SQUARE FEET7,587
MLS#10891918
STATUSNew
PROPERTY TYPEResidential - Single Family
SUBDIVISIONThe Orchard
Property Description
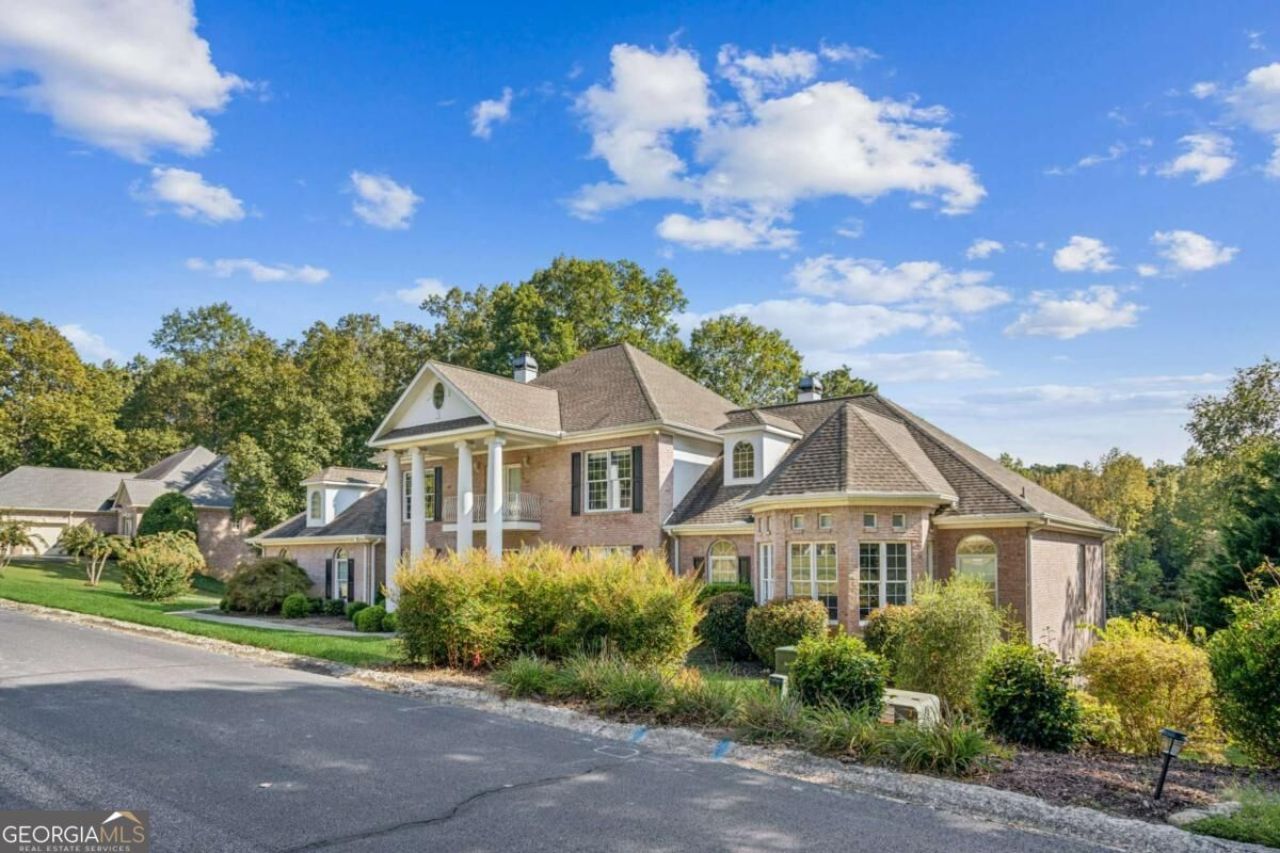
Stately columns and classic brick architecture welcome you to this spacious home on the 12th fairway of The Orchard Golf & Country Club in Clarkesville. Offering over 7,500 heated square feet, seven bedrooms, six full baths, and one half bath, this impressive property provides generous space for everyday living, entertaining, and hosting overnight guests. Enjoy mountain views and a picturesque fairway setting overlooking the championship golf course designed by Dan Maples. Expansive living spaces offer flexibility to create gathering areas, private retreats, and spaces for your favorite hobbies, while a three-car garage adds convenience and storage. Discover the space, timeless curb appeal, and scenic Northeast Georgia setting that make this home truly special. Schedule your private showing and experience life at The Orchard!
Property Features
Property Type: Residential - Single Family
Basement: Yes
Basement: Bath Finished, Boat Door, Exterior Entry, Finished, Full, Interior Entry
Cooling: Ceiling Fan(s), Central Air, Electric, Heat Pump, Zone
Fireplaces: 7
Garage: 3 car attached
Heating: Central, Electric, Heat Pump, Zoned
Home Style: Brick 4 Side, Colonial
Lot Size: 0.52 Acres
Roof Type: Composition
Stories: 2.0
Taxes: $11,383
Year Built: 1999
Feature Descriptions
Additional Rooms: Bonus Room, Den, Exercise Room, Foyer, Game Room, Great Room, Laundry, Loft, Media Room, Office, Other, Sun Room
Amenities: Gated, Golf, Playground, Pool, Street Lights
Appliances: Cooktop, Dishwasher, Disposal, Double Oven, Electric Water Heater, Microwave
Dining Room: Seats 12+, Separate Room
Exterior: Brick
Exterior: Balcony
Fireplace Type: Basement, Family Room, Living Room, Other
Flooring: Carpet, Hardwood, Tile
Frontage: Golf Course
Interior: Bookcases, Double Vanity, High Ceilings, Master On Main Level, Other, Roommate Plan, Separate Shower, Soaking Tub, Split Bedroom Plan, Split Foyer, Tile Bath, Entrance Foyer, Vaulted Ceiling(s), Walk-In Closet(s), Wet Bar
Kitchen: Breakfast Area, Kitchen Island, Solid Surface Counters, Walk-in Pantry
Parking Notes: Garage, Storage, Attached, Kitchen Level, Side/Rear Entrance
Security Features: Gated Community
Sewer: Septic Tank
Swimming Pool: Yes
Topography: Level, Sloped
Utilities: High Speed Internet, Propane, Underground Utilities
Vegetation: Grassed
Water: Shared Well
Local Schools
High School: Habersham Central
Middle School: North Habersham
Elementary School: Woodville
Listed By / Shown By
Listed By
Agency Name: Century 21 Community Realty
Agency Phone: 706-754-0021
Shown By
Agency Title: Josey Young & Brady Realty, LLC
Agency Phone: 770-683-1800

Estimate Your Payment
Estimated Payment
$ 2,458.67 per month $1,335.12 Principal & Interest $948.58 Property Tax $174.97 Homeowner's Insurance
181 Granny Smith Circle | MLS# 10891918
This single family home located at 181 Granny Smith Circle, Clarkesville, GA 30523 is currently listed for sale with an asking price of $599,900. This property was built in 1999 and has 7 bedrooms and 6 full and 1 partial baths with 7587 sq. ft. Granny Smith Circle is located in the The Orchard subdivision. Search The Orchard real estate on www.jybrealty.com today.