


BEDS4
BATHS3 full
SQUARE FEET1,992
MLS#10877801
STATUSNew
PROPERTY TYPEResidential - Single Family
SUBDIVISIONWilhelmina Hills
Property Description
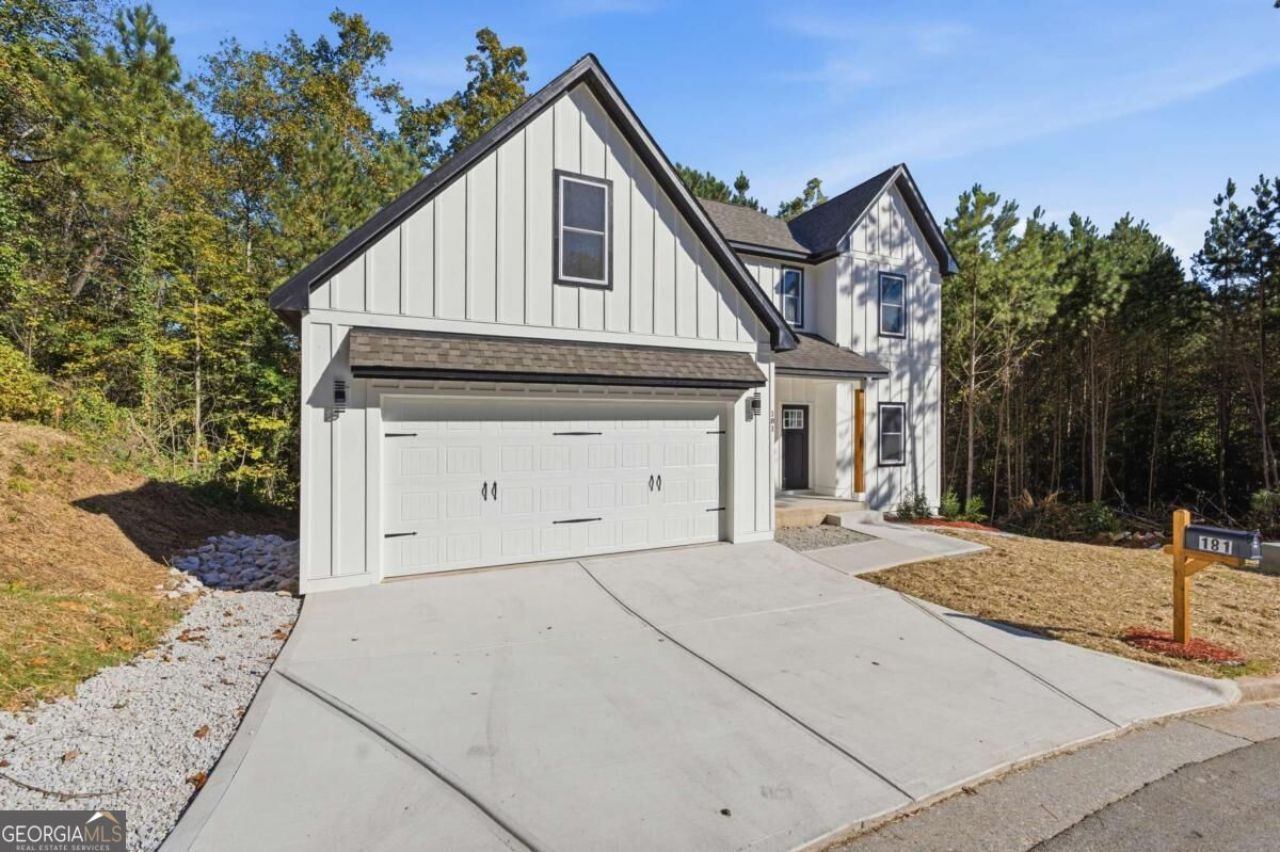
181 Wilhelmina Drive, Austell, GA 30168 offers four bedrooms and three bathrooms on three levels, with a separate dining room, a family room, and an unfinished basement. A bedroom and bathroom on the main level work well for guests or as a home office. The kitchen has white cabinetry, stone countertops, a center island, a pantry, and a breakfast room for everyday meals. Vinyl and tile flooring run throughout. Upstairs, the primary suite includes a bath with a double vanity and shower. Two more bedrooms, a second bathroom, and a laundry room complete the upper level. The unfinished basement provides generous storage and plenty of possibilities for future customization. The home's modern farmhouse-inspired design makes a strong first impression. The front porch and deck give you space to relax outdoors. A garage and driveway provide parking, and with no HOA, buyers have added flexibility to make the property work for their needs. The Austell location provides convenient access to I-20, with routes toward Downtown Atlanta and Hartsfield-Jackson Atlanta International Airport. Shopping, dining, and healthcare in Austell and Mableton, including Wellstar Cobb Hospital, are within reach, as is the Silver Comet Trail. With a main-level bedroom, a separate dining room, and a basement ready for future plans, this home pairs modern style with everyday function.
Property Features
Property Type: Residential - Single Family
Basement: Yes
Basement: Unfinished
Cooling: Ceiling Fan(s), Electric, Heat Pump, Window Unit(s)
Garage: 2
Heating: Electric, Heat Pump
Home Style: Traditional
Lot Size: 0.46 Acres
Stories: 3.0
Taxes: $723
Year Built: 2026
Feature Descriptions
Additional Rooms: Laundry, Other
Appliances: Dishwasher, Disposal, Electric Water Heater
Days on Site: 7
Exterior: Concrete
Flooring: Tile, Vinyl
Foundation: Slab
Interior: Double Vanity, High Ceilings
Kitchen: Breakfast Room, Kitchen Island, Pantry
Parking Notes: Garage, Garage Door Opener
Security Features: Smoke Detector(s)
Sewer: Public Sewer
Topography: Open Lot, Sloped
Utilities: Electricity Available, Sewer Available, Underground Utilities, Water Available
Water: Public
Local Schools
High School: Pebblebrook
Middle School: Lindley
Elementary School: City View
Listed By / Shown By
Listed By
Agency Name: eXp Realty
Agency Phone: 888-959-9461
Shown By
Agency Title: Josey Young & Brady Realty, LLC
Agency Phone: 770-683-1800

Estimate Your Payment
Estimated Payment
$ 1,104.65 per month $923.39 Principal & Interest $60.25 Property Tax $121.01 Homeowner's Insurance
181 Wilhelmina Drive | MLS# 10877801
This single family home located at 181 Wilhelmina Drive, Austell, GA 30168 is currently listed for sale with an asking price of $414,900. This property was built in 2026 and has 4 bedrooms and 3 full baths with 1992 sq. ft. Wilhelmina Drive is located in the Wilhelmina Hills subdivision. Search Wilhelmina Hills real estate on www.jybrealty.com today.