


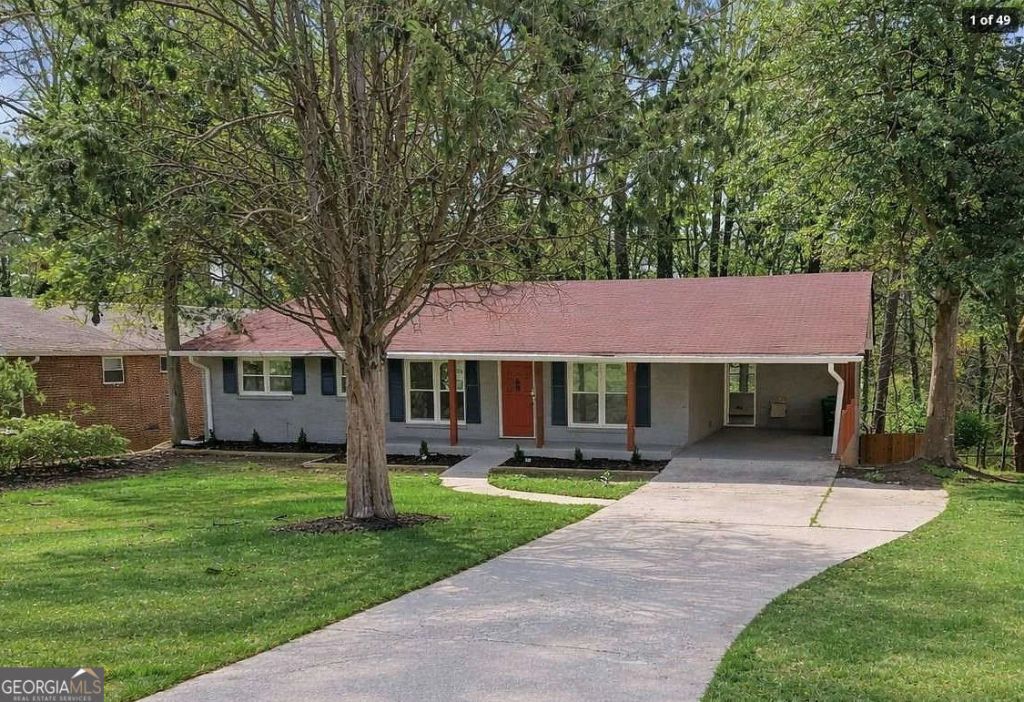
BEDS4
BATHS2 full
SQUARE FEET3,560
MLS#10841070
STATUSActive
PROPERTY TYPERental - Single Family
SUBDIVISIONGresham Park
Property Description
Welcome to 1819 Caribaea Trail SE, a beautifully renovated home offering a spacious and versatile layout with updated finishes throughout. The home features bright, comfortable living spaces with plenty of natural light and room for both everyday living and entertaining. The fully finished walk-out basement provides exceptional additional space and flexibility, ideal for a home office, media room, guest area, recreation room, or additional living space to fit your needs. Outside, enjoy a private backyard and deck perfect for relaxing, entertaining, or spending time with family and friends. Conveniently located approximately 9 miles from Downtown Atlanta and 12 miles from Hartsfield-Jackson Atlanta International Airport, with easy access to I-20, I-285, I-75, and I-85. Rent-to-own option may also be available for qualified applicants. This move-in-ready home offers a great combination of space, convenience, and flexibility. Schedule your showing today!
Property Features
Property Type: Rental - Single Family
Basement: Yes
Basement: Daylight, Exterior Entry, Finished, Interior Entry
Cooling: Ceiling Fan(s), Central Air
Heating: Central
Home Style: Ranch
Lot Size: 0.27 Acres
Roof Type: Composition
Stories: 2.0
Taxes: $0
Year Built: 1970
Feature Descriptions
Additional Rooms: Bonus Room, Exercise Room, Family Room, Game Room, Great Room, Media Room, Office
Appliances: Convection Oven, Cooktop, Dishwasher, Disposal
Days on Site: 40
Exterior: Brick
Flooring: Carpet, Vinyl
Interior: Master On Main Level, Soaking Tub, Split Bedroom Plan
Parking Notes: Carport
Sewer: Public Sewer
Utilities: Cable Available, Electricity Available, Natural Gas Available, Sewer Available, Water Available
Water: Public
Local Schools
High School: Mcnair
Middle School: Mary Mcleod Bethune
Elementary School: Barack Obama
Listed By / Shown By
Listed By
Agency Name: Keller Williams Realty Consultants
Agency Phone: 678-287-4800
Shown By
Agency Title: Josey Young & Brady Realty, LLC
Agency Phone: 770-683-1800

1819 Caribaea Trail Se | MLS# 10841070
This property located at 1819 Caribaea Trail Se, Atlanta, GA 30316 is currently listed for rent with an asking price of $3,000 / Monthly. Search Atlanta real estate on www.jybrealty.com today.