


BEDS4
BATHS3 full
SQUARE FEET2,355
MLS#10889048
STATUSNew
PROPERTY TYPEResidential - Single Family
SUBDIVISIONGreen Hills
Property Description
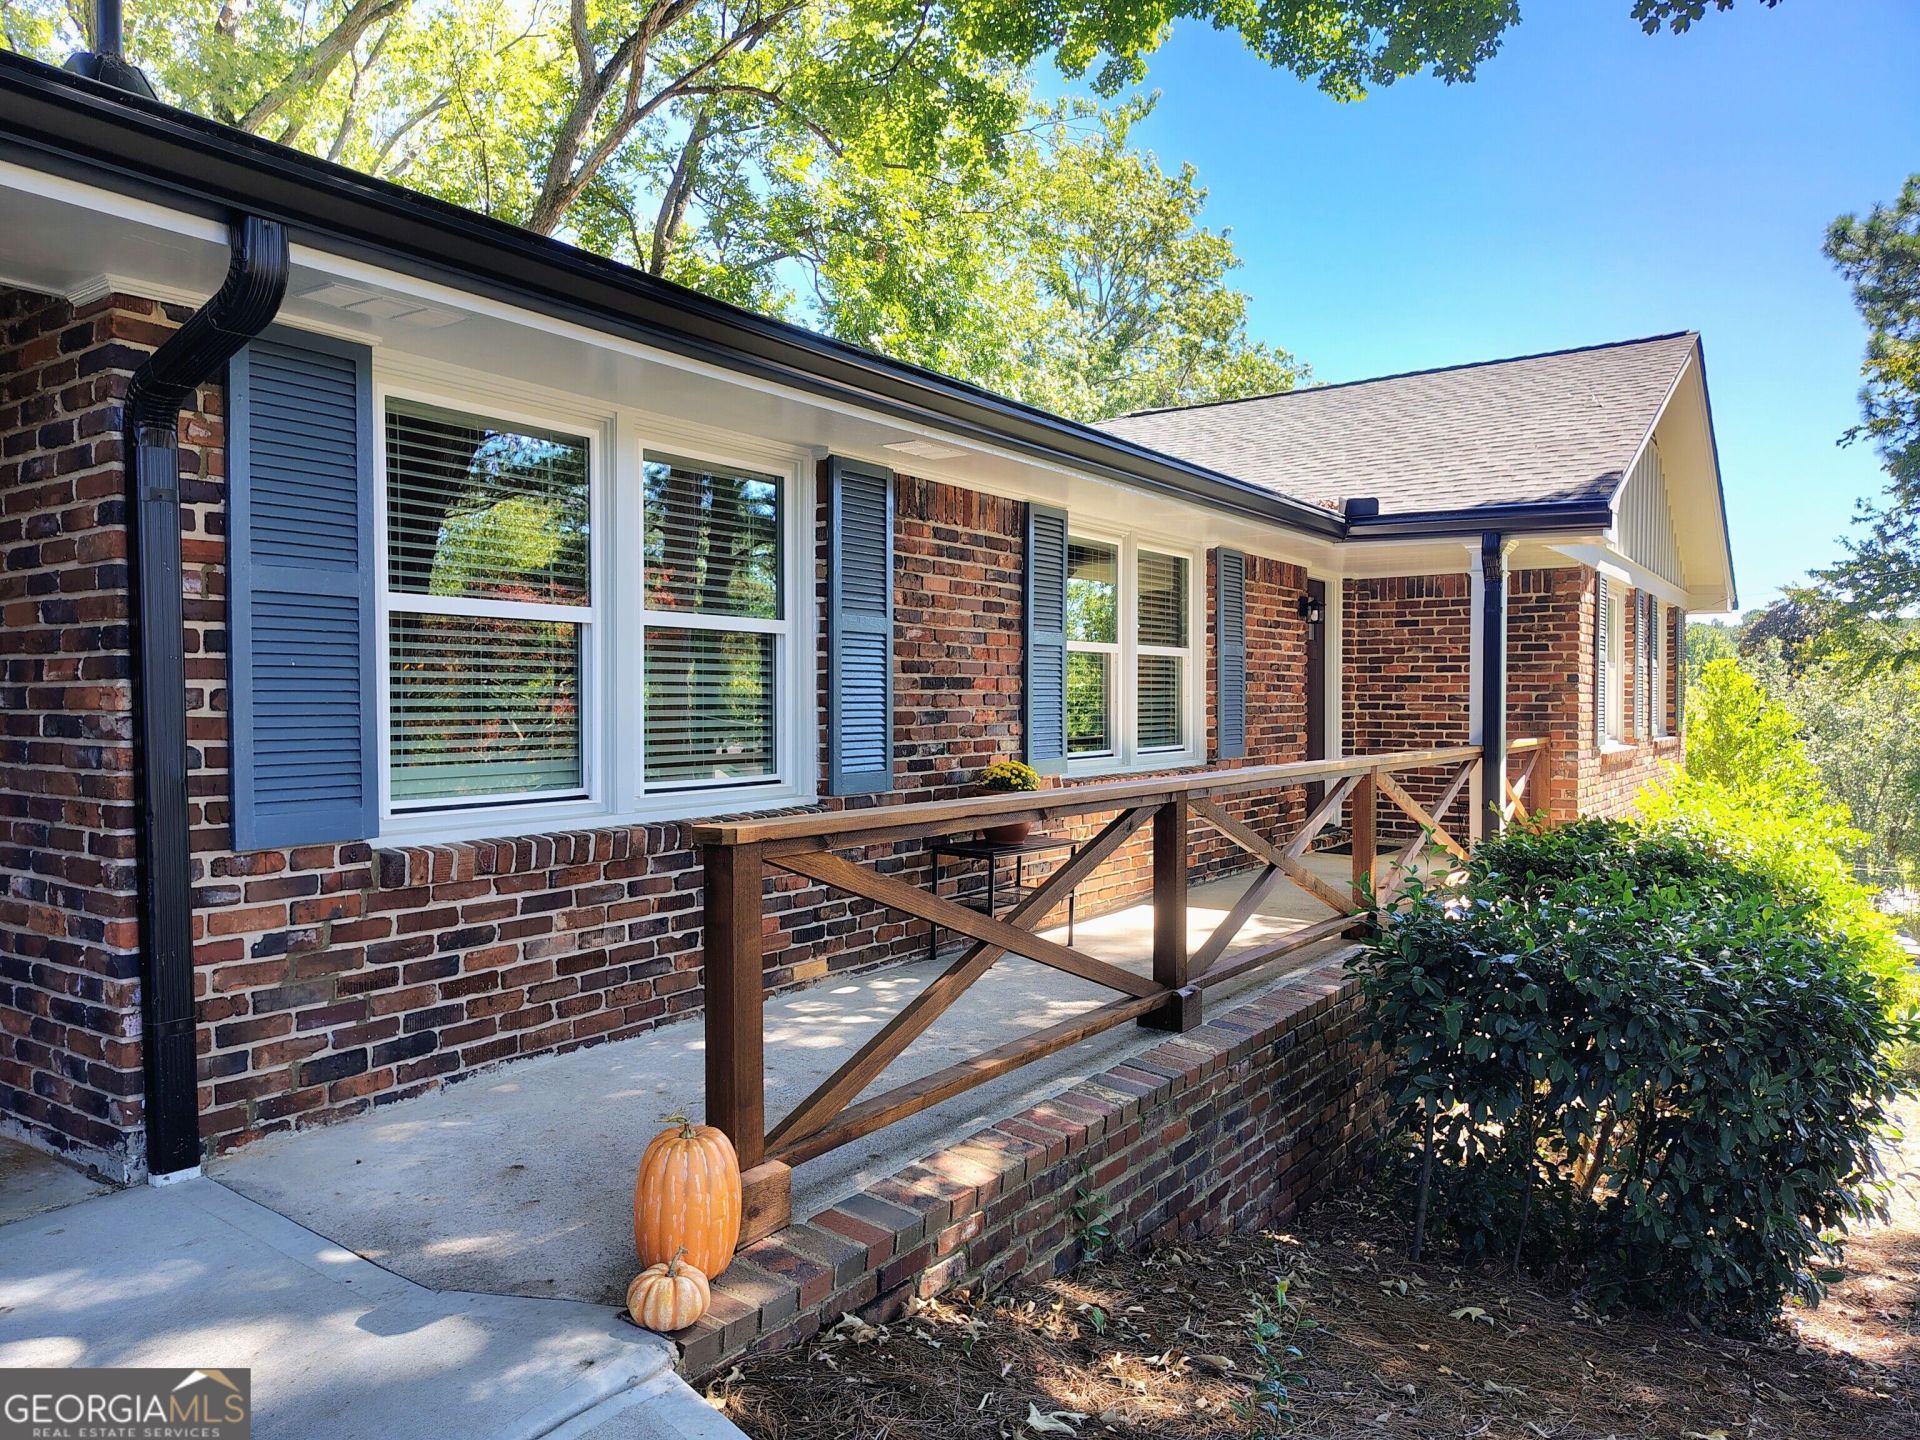
Beautifully updated ranch is centrally located near I-85, Emory, City Farmer's Market, Arthur Blank Hospital complex and all other amenities. The open living plan with island, formal dining area, masonry fireplace, and expansive new deck off the kitchen for outdoor entertaining. The main floor master features a new bathroom, California closet, and sitting area. There is a guest room on the main floor and two additional bedrooms on the lower daylight level. The downstairs den features built in bookshelves and another new tile bath. Just outside there is a patio with a built in fireplace for grilling, which could easily be an outdoor kitchen. No expense has been spared to modernize this lovely brick home in peaceful Green Hills. This home is a must-see for anyone looking in the Briarcliff, Beacon Hill area of Atlanta.
Property Features
Property Type: Residential - Single Family
Basement: Yes
Basement: Bath Finished, Daylight, Exterior Entry, Finished, Interior Entry
Cooling: Central Air
Fireplaces: 1
Heating: Central
Home Style: Brick 4 Side, Ranch
Lot Size: 0.28 Acres
Roof Type: Composition
Stories: 1.0
Taxes: $8,750
Year Built: 1960
Feature Descriptions
Additional Rooms: Den, Family Room, Laundry, Other
Appliances: Dishwasher, Dryer, Electric Water Heater, Microwave, Range, Refrigerator, Stainless Steel Appliance(s), Washer
Days on Site: 6
Dining Room: Seats 12+, Separate Room
Exterior: Brick
Fireplace Type: Family Room, Masonry
Flooring: Hardwood, Laminate, Other
Foundation: Block
Interior: Bookcases, Double Vanity, In-Law Floorplan, Master On Main Level, Roommate Plan
Parking Notes: Carport, Attached
Sewer: Public Sewer
Topography: Sloped
Utilities: Cable Available, Electricity Available, High Speed Internet, Natural Gas Available
Water: Public
Local Schools
High School: Lakeside
Middle School: Henderson
Elementary School: Sagamore Hills
Listed By / Shown By
Listed By
Agency Name: Anchor Realty Services Inc.
Agency Phone: 404-246-2313
Shown By
Agency Title: Josey Young & Brady Realty, LLC
Agency Phone: 770-683-1800

Estimate Your Payment
Estimated Payment
$ 2,428.30 per month $1,502.26 Principal & Interest $729.17 Property Tax $196.88 Homeowner's Insurance
1819 Timothy Drive Ne | MLS# 10889048
This single family home located at 1819 Timothy Drive Ne, Atlanta, GA 30329 is currently listed for sale with an asking price of $675,000. This property was built in 1960 and has 4 bedrooms and 3 full baths with 2355 sq. ft. Timothy Drive Ne is located in the Green Hills subdivision. Search Green Hills real estate on www.jybrealty.com today.