


BEDS3
BATHS2 full
SQUARE FEET1,317
MLS#10878544
STATUSNew
PROPERTY TYPEResidential - Single Family
SUBDIVISIONHarmony Grove Estates
Property Description
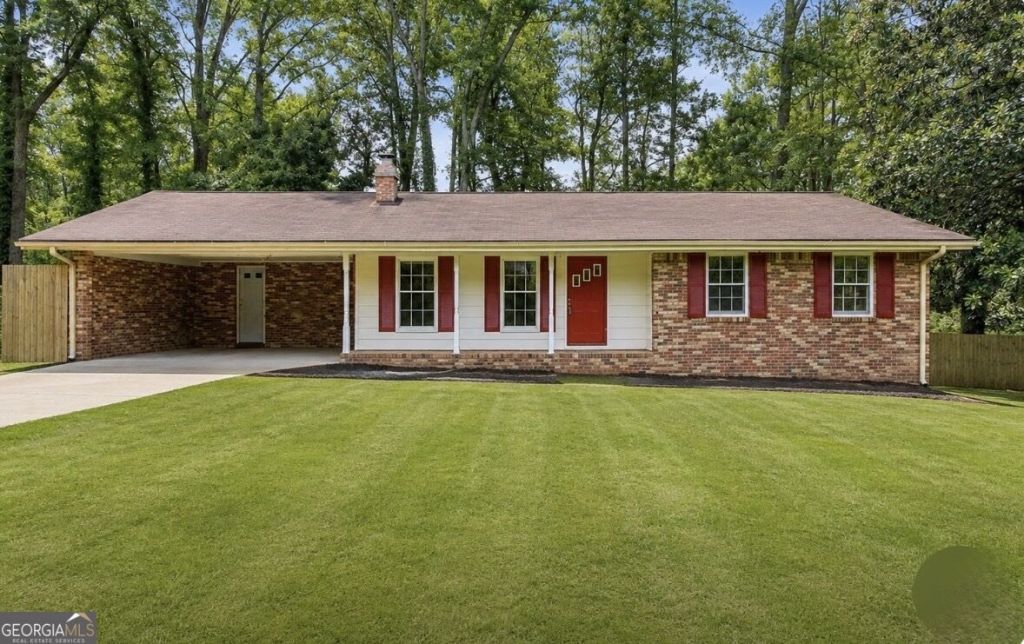
Great Location! Charming four-sided brick home featuring 3 bedrooms, 2 bathrooms, New Roof, and a spacious, private lot in the Parkview school district. The open floor plan connects the kitchen with the family room, dining room, and living room. Hardwood floors extend through the hallway and all bedrooms, with additional hardwood beneath the bedroom carpeting. A large laundry room adds convenience, and the covered deck overlooks the backyard. The lower level of the backyard offers plenty of room for play, gardening, or a future pool. The neighborhood also offers an entrance to Lions Club Park. A generously sized crawl space, tall enough to stand in, provides additional storage.
Property Features
Property Type: Residential - Single Family
Basement: None
Cooling: Ceiling Fan(s), Central Air, Electric
Fireplaces: 1
Heating: Central, Hot Water, Natural Gas
Home Style: Brick 4 Side
Lot Size: 0.75 Acres
Roof Type: Composition
Stories: 1.0
Taxes: $4,409
Year Built: 1965
Feature Descriptions
Additional Rooms: Family Room, Laundry
Amenities: Street Lights
Appliances: Dishwasher, Gas Water Heater, Ice Maker, Oven, Stainless Steel Appliance(s)
Days on Site: 6
Exterior: Brick
Fireplace Type: Family Room, Gas Starter, Masonry
Flooring: Hardwood, Tile
Interior: Master On Main Level
Parking Notes: Carport
Sewer: Septic Tank
Topography: Level, Private
Utilities: Cable Available, Electricity Available, High Speed Internet, Natural Gas Available, Phone Available, Water Available
Water: Public
Local Schools
High School: Parkview
Middle School: Trickum
Elementary School: Alcova
Listed By / Shown By
Listed By
Agency Name: Lamar Real Estate Group, LLC
Agency Phone: 404-996-0002
Shown By
Agency Title: Josey Young & Brady Realty, LLC
Agency Phone: 770-683-1800

Estimate Your Payment
Estimated Payment
$ 1,185.52 per month $723.31 Principal & Interest $367.42 Property Tax $94.79 Homeowner's Insurance
182 Jennifer Lane | MLS# 10878544
This single family home located at 182 Jennifer Lane, Lilburn, GA 30047 is currently listed for sale with an asking price of $325,000. This property was built in 1965 and has 3 bedrooms and 2 full baths with 1317 sq. ft. Jennifer Lane is located in the Harmony Grove Estates subdivision. Search Harmony Grove Estates real estate on www.jybrealty.com today.