


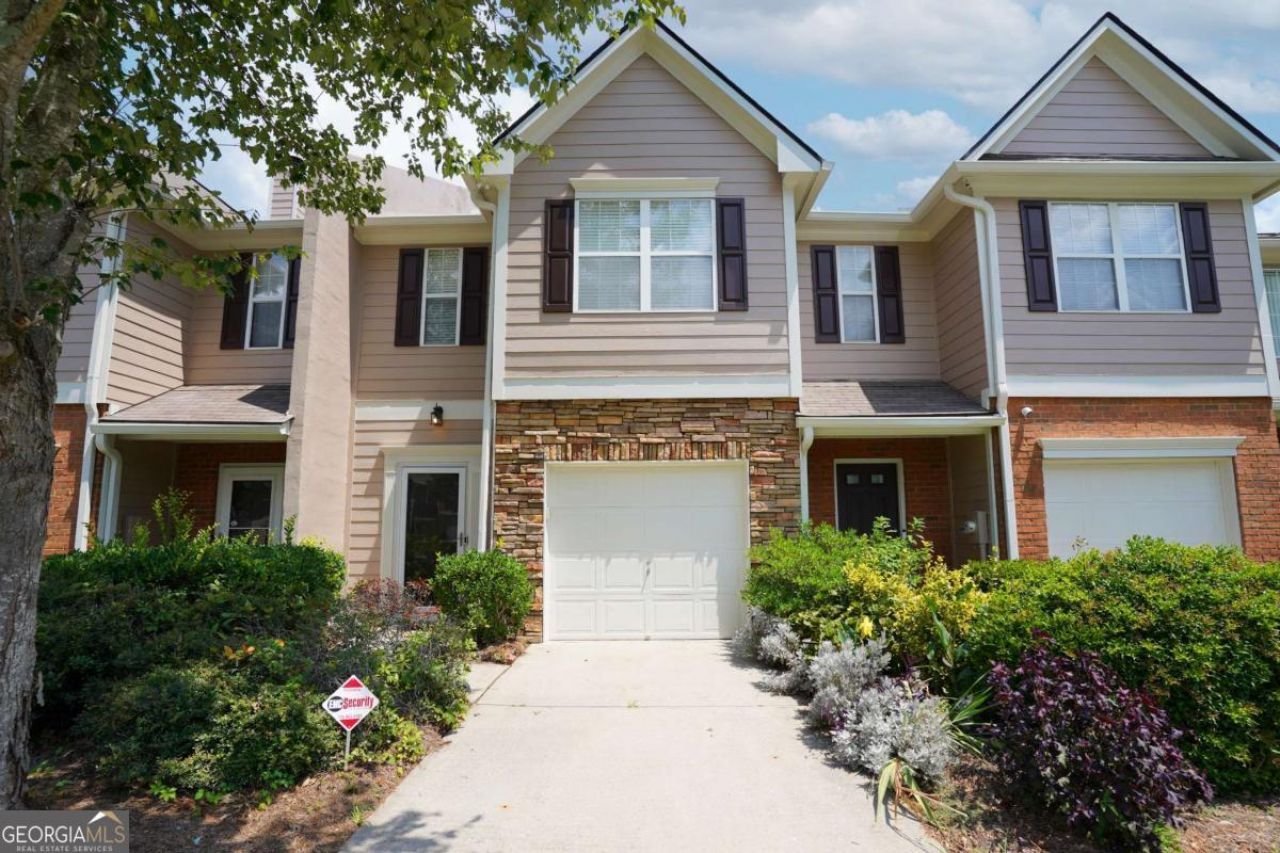
BEDS3
BATHS2 full 1 partial
MLS#10828530
STATUSNew
PROPERTY TYPEResidential - Townhouse
SUBDIVISIONOak Green Park
Property Description
Welcome to the comfort of this Lovely Home!!! Beautifully Renovated Townhome just waiting for you!! Some Renovations include New Stainless Steel Appliances (Stove, Refrigerator, and Dishwasher), New Paint, New Lighting Fixtures, and more! This home is exclusively Listed for First Time Homebuyers Only! This is a Gwinnett County Down payment assistance program. Qualification is fast & easy! Veterans receive priority. Buyers must fall in the 80% AMI (Area Median Income) bracket. Buyer(s) are eligible to receive up to $14,975 in financial assistance. Veteran Buyers in the 80% AMI income bracket can receive an additional $15,000 in financial assistance. Don't miss out on this opportunity! Please use Showing Time!
Property Features
Property Type: Residential - Townhouse
Basement: None
Cooling: Ceiling Fan(s), Central Air, Electric
Fireplaces: 1
Garage: 3
Heating: Central, Electric, Forced Air, Natural Gas
Home Style: Other, Traditional
Lot Size: 0.06 Acres
Roof Type: Composition
Stories: 2.0
Taxes: $3,017
Year Built: 2001
Feature Descriptions
Additional Rooms: Family Room
Amenities: None, Near Shopping
Appliances: Dishwasher, Microwave, Refrigerator
Days on Site: 10
Dining Room: Separate Room
Exterior: Garden
Fencing: Privacy
Fireplace Type: Factory Built, Family Room
Flooring: Carpet, Vinyl
Foundation: Slab
Interior: High Ceilings, Walk-In Closet(s)
Kitchen: Pantry
Parking Notes: Garage
Security Features: Smoke Detector(s)
Sewer: Public Sewer
Topography: Level
Utilities: Electricity Available, Natural Gas Available, Underground Utilities
Water: Public
Water: No Dock Or Boathouse
Window Features: Double Pane Windows
Local Schools
High School: Discovery
Middle School: Richards
Elementary School: Cedar Hill
Listed By / Shown By
Listed By
Agency Name: Houston Realty, Inc.
Agency Phone: 470-363-8442
Shown By
Agency Title: Josey Young & Brady Realty, LLC
Agency Phone: 770-683-1800

Estimate Your Payment
Estimated Payment
$ 933.59 per month $603.13 Principal & Interest $251.42 Property Tax $79.04 Homeowner's Insurance
182 Oak Green Drive | MLS# 10828530
This townhouse located at 182 Oak Green Drive, Lawrenceville, GA 30044 is currently listed for sale with an asking price of $271,000. This property was built in 2001 and has 3 bedrooms and 2 full and 1 partial baths. Oak Green Drive is located in the Oak Green Park subdivision. Search Oak Green Park real estate on www.jybrealty.com today.