


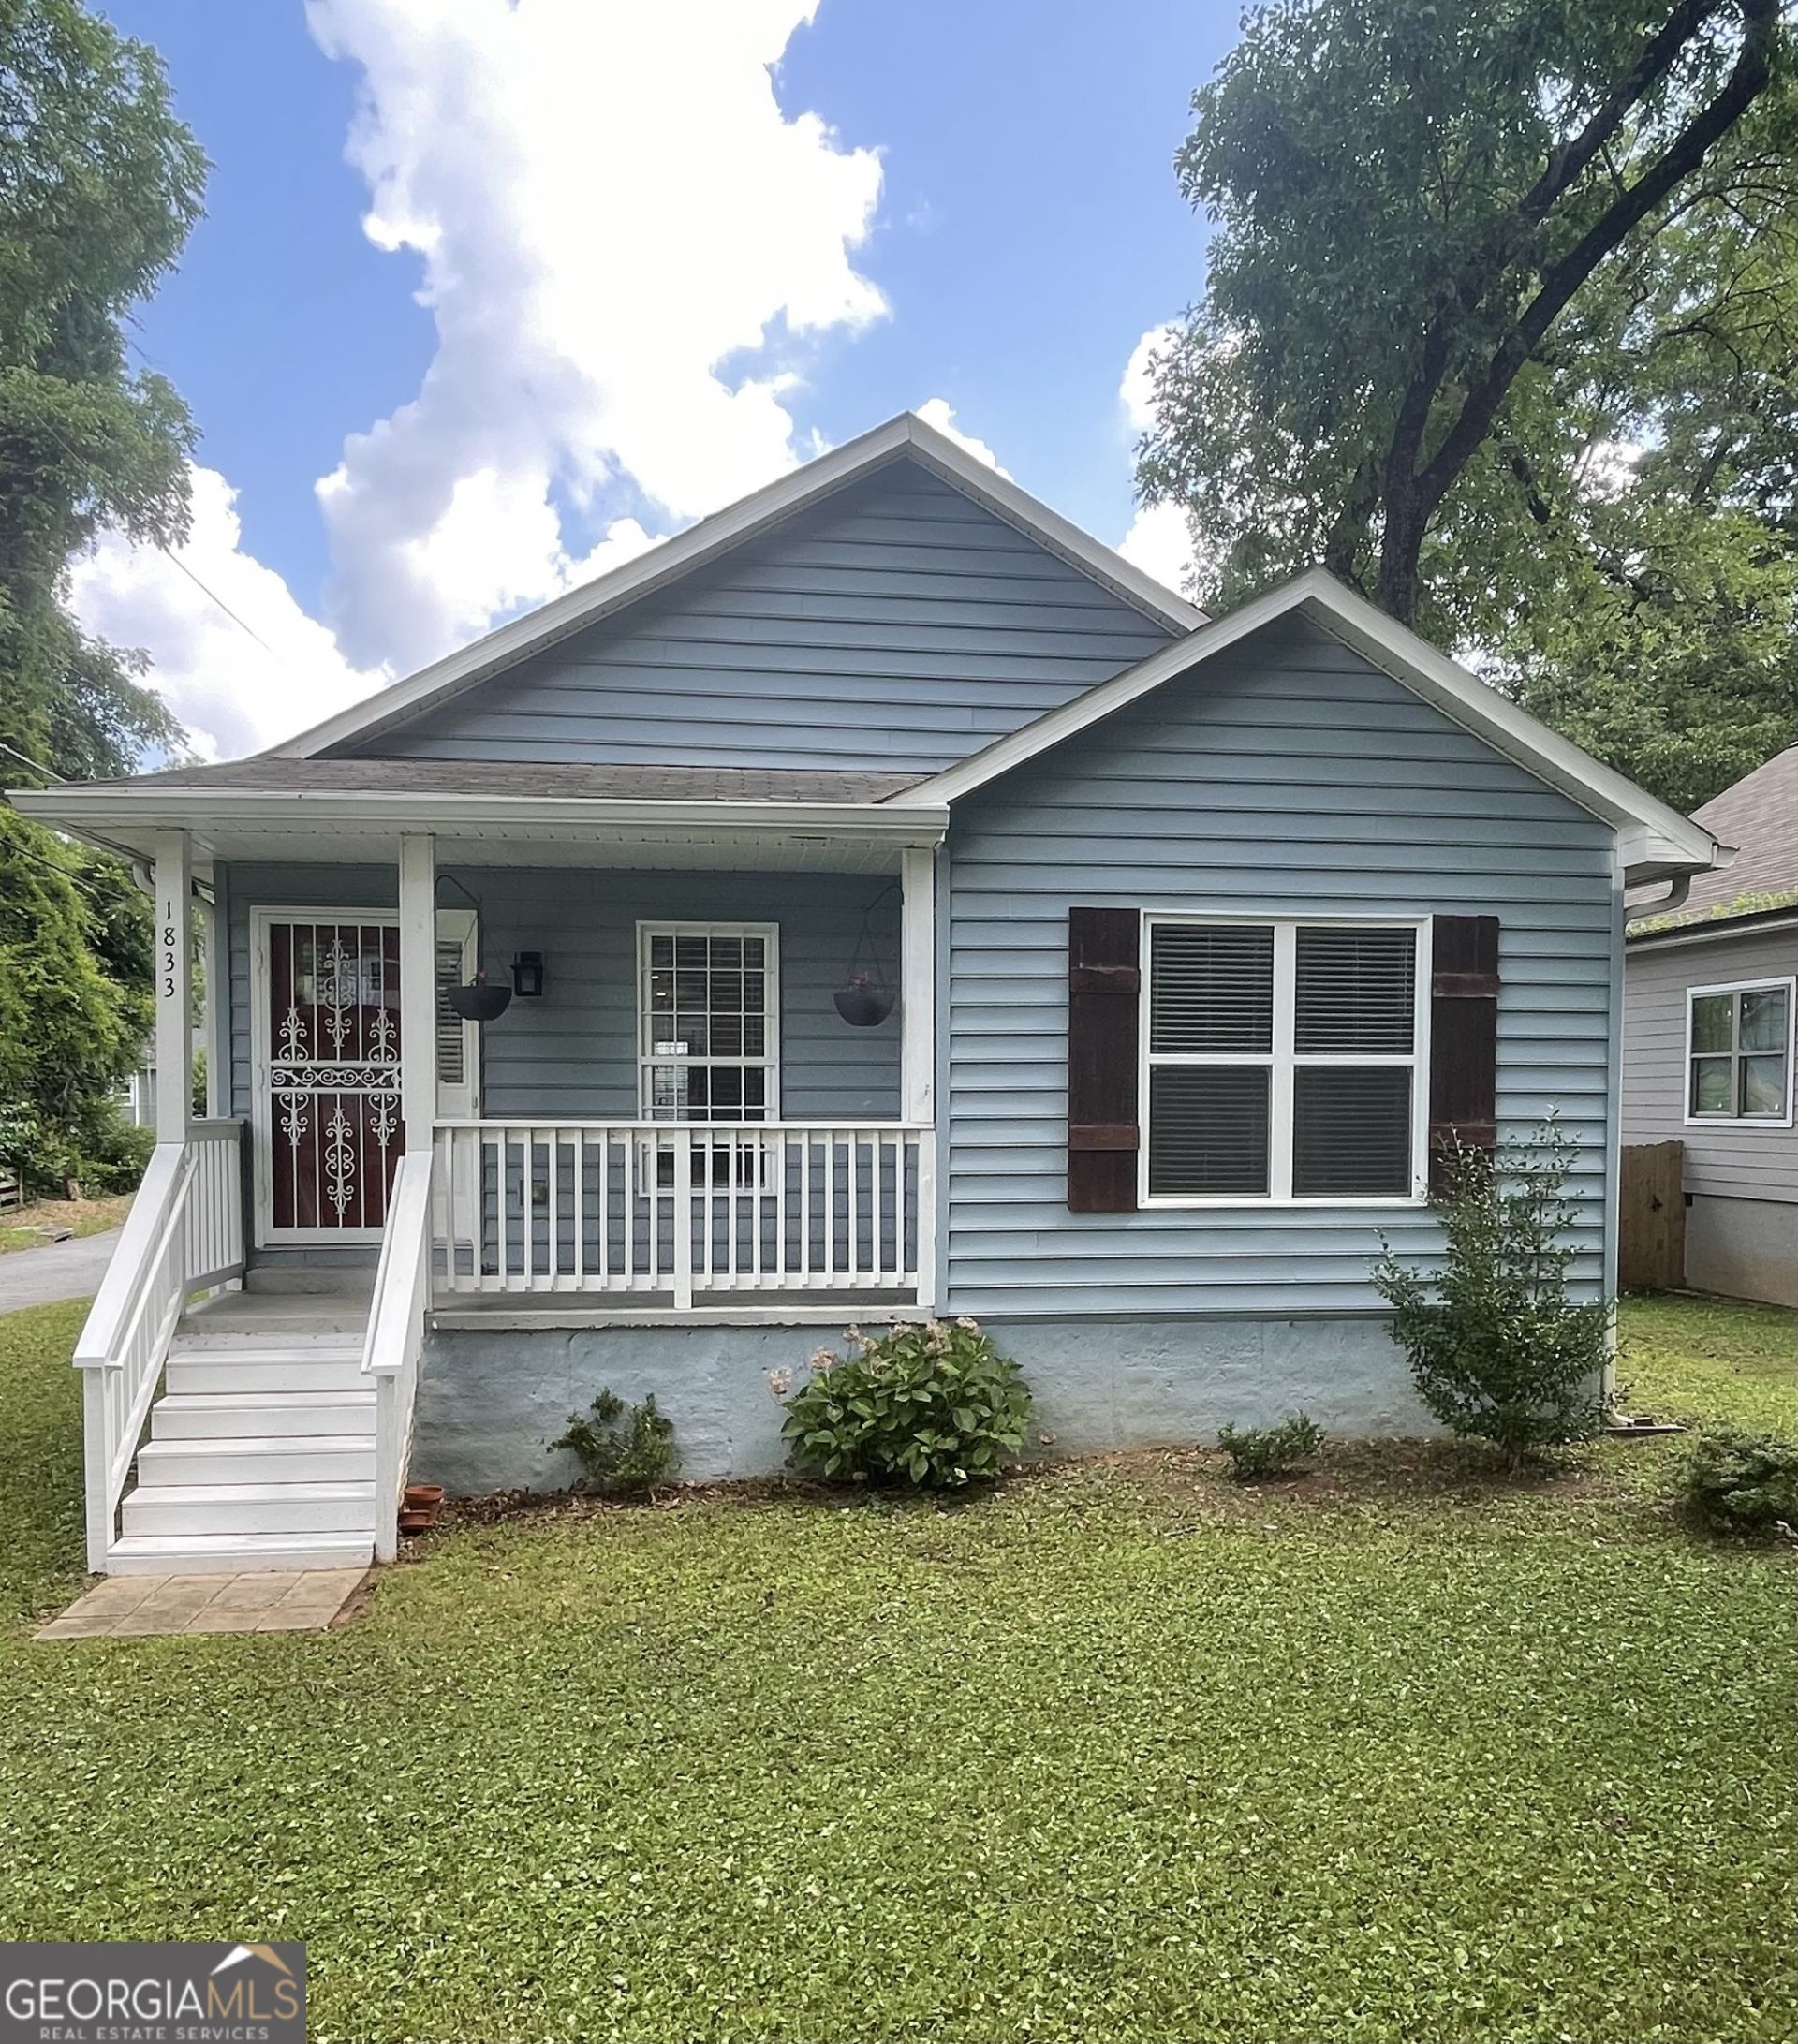
BEDS3
BATHS2 full
SQUARE FEET1,344
MLS#10847939
STATUSActive
PROPERTY TYPEResidential - Single Family
SUBDIVISIONCenter Park
Property Description
Priced to Sell! Welcome to this inviting East Point home offering comfortable living spaces, good-sized bedrooms, and an open layout designed for everyday living and entertaining. The spacious kitchen opens directly to the living area, creating a warm and connected space for gatherings. Freshly painted and featuring new carpet, this home is move-in ready and ready for its next owner. Enjoy even more living and entertaining space outdoors on the large deck, perfect for weekend gatherings, grilling, or relaxing with family and friends. Conveniently located near Downtown Atlanta, Hartsfield-Jackson Atlanta International Airport, shopping, dining, and major highways, this home offers both convenience and value. With plenty of open space, a functional floor plan, and desirable updates, this is an opportunity you won't want to miss! Agent owned.
Property Features
Property Type: Residential - Single Family
Basement: Crawl Space
Cooling: Ceiling Fan(s), Central Air, Electric
Garage: 2
Heating: Central
Home Style: Bungalow/Cottage, Other
Lot Size: 0.17 Acres
Roof Type: Composition
Stories: 1.0
Taxes: $3,775
Year Built: 2005
Feature Descriptions
Additional Rooms: Family Room, Other
Appliances: Dishwasher, Dryer, Electric Water Heater, Ice Maker, Range, Refrigerator, Stainless Steel Appliance(s), Washer
Days on Site: 29
Exterior: Vinyl Siding
Flooring: Carpet, Other
Foundation: Slab
Parking Notes: Parking Pad, Side/Rear Entrance
Security Features: Smoke Detector(s)
Sewer: Public Sewer
Topography: Corner Lot
Utilities: Cable Available, Electricity Available, Sewer Connected, Water Available
Water: Public
Local Schools
High School: Tri Cities
Middle School: Paul D West
Elementary School: Briar Hills
Listed By / Shown By
Listed By
Agency Name: Living The Dream Realty LLC
Agency Phone: 404-858-5075
Shown By
Agency Title: Josey Young & Brady Realty, LLC
Agency Phone: 770-683-1800

Estimate Your Payment
Estimated Payment
$ 1,042.06 per month $643.19 Principal & Interest $314.58 Property Tax $84.29 Homeowner's Insurance
1833 Phillips Avenue | MLS# 10847939
This single family home located at 1833 Phillips Avenue, East Point, GA 30344 is currently listed for sale with an asking price of $289,000. This property was built in 2005 and has 3 bedrooms and 2 full baths with 1344 sq. ft. Phillips Avenue is located in the Center Park subdivision. Search Center Park real estate on www.jybrealty.com today.