


BEDS4
BATHS2 full 1 partial
SQUARE FEET2,488
MLS#10892015
STATUSNew
PROPERTY TYPEResidential - Single Family
SUBDIVISIONCambridge at Steels Bridge
Property Description
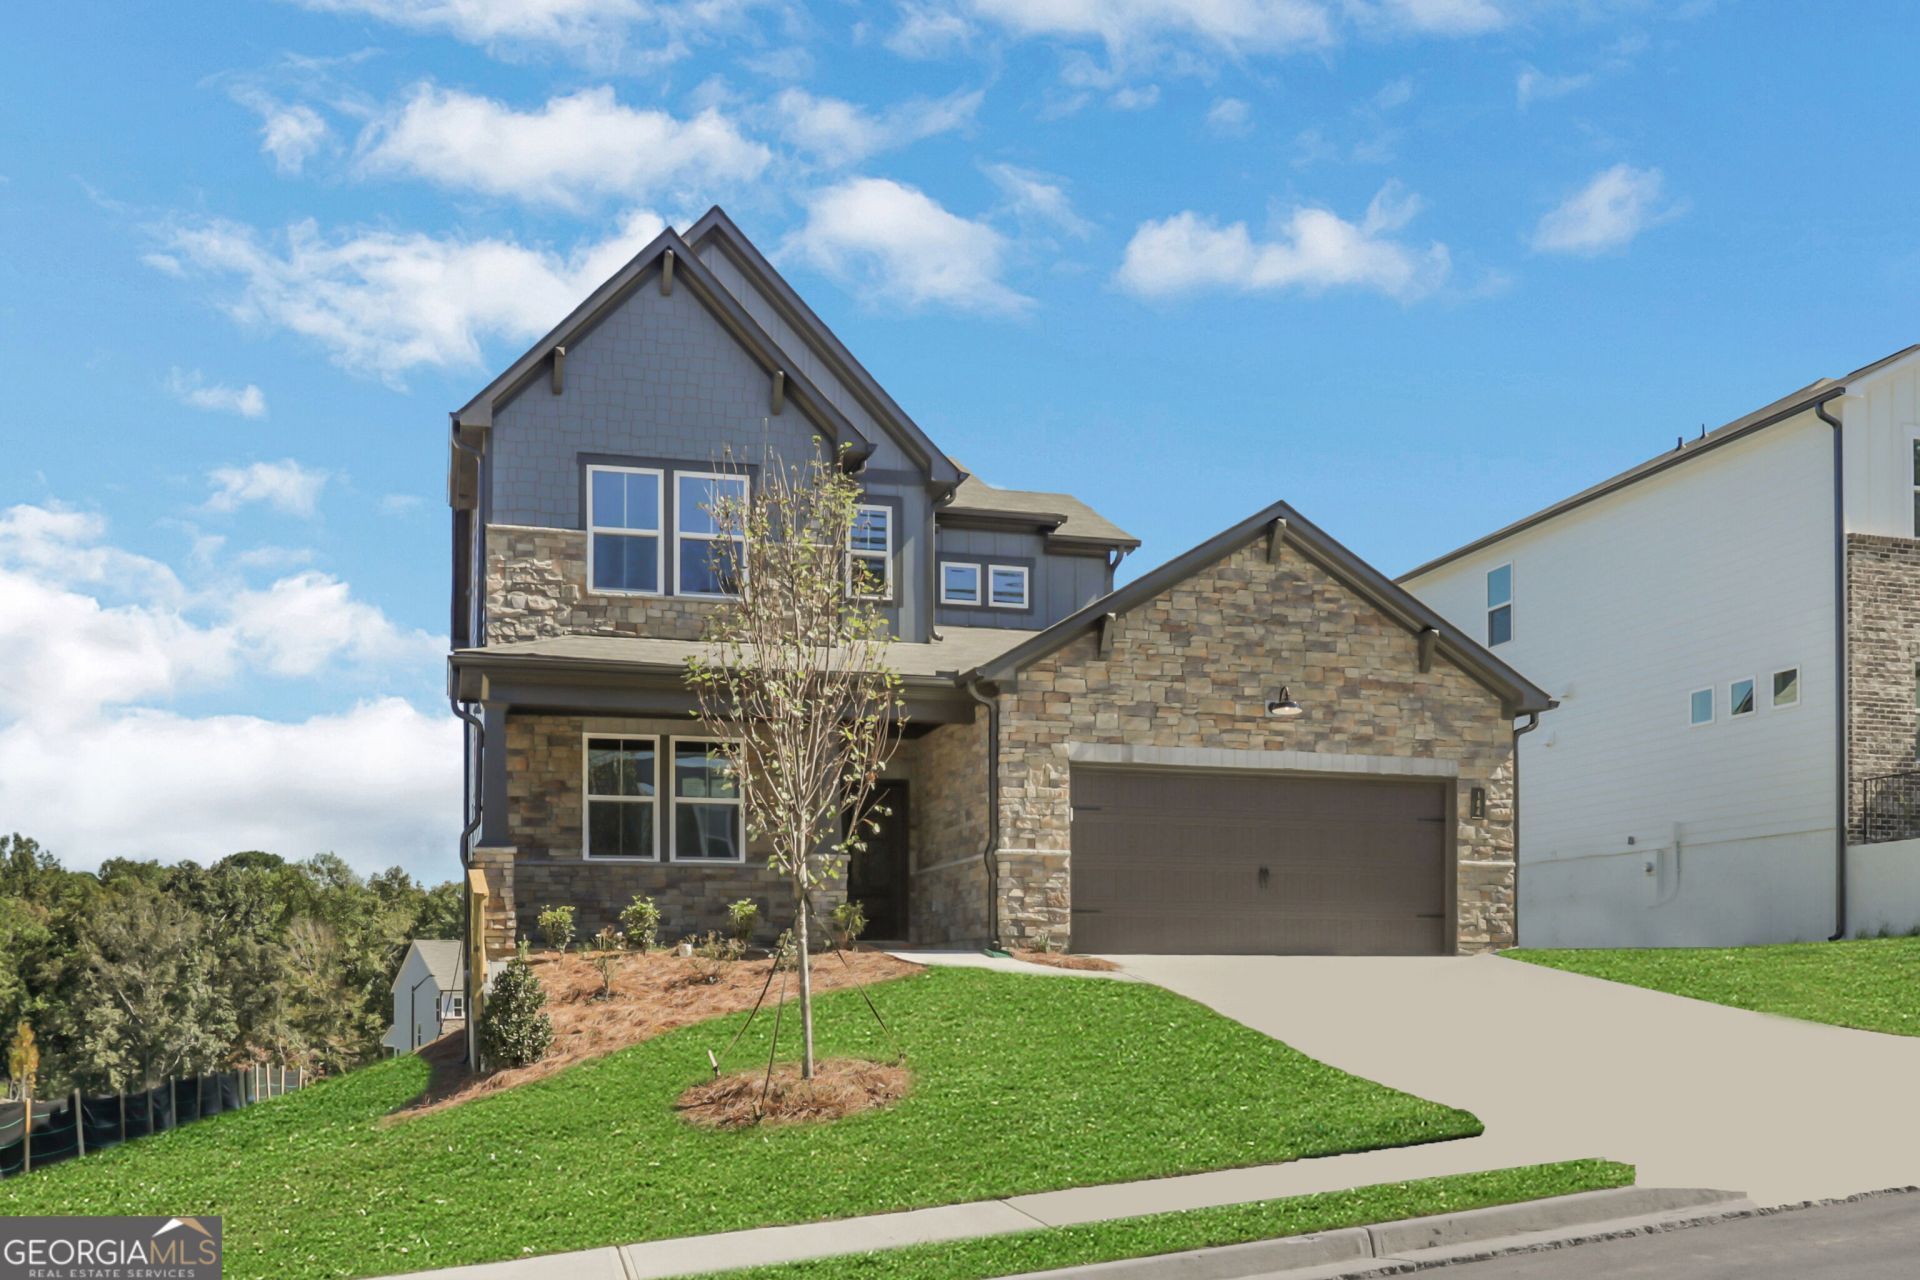
Welcome to our beautiful & popular Chatham floor plan, with handsome Arts and Crafts exterior, located in the heart of Bridge Mill area in Canton & built by Beazer Homes. This spacious 4 BR/2.5BA home offers ample space for very comfortable living. The 2,488 sq ft layout includes a spacious family room, modern kitchen with island & walk-in pantry, and open dining area. Step outside to enjoy your patio and private yard on the .17-acre cul-de-sac lot, perfect for entertaining or relaxing. Unique highlights - community includes view of Blue Ridge Mountains! Located in the desirable Bridge Mill area, close to Lake Allatoona, world class shopping, parks, schools making it an ideal choice for those seeking convenience and comfort. Beazer Homes is proud to be America's #1 Energy-Efficient homebuilder. Take advantage of our special buyer incentives which may include closing costs, applicable lower interest rate program, design studio upgrades, FLEX dollars, and more. Contact us today to learn more about how you can benefit from these exclusive offers. AVAILABLE NOW!!!!
Property Features
Property Type: Residential - Single Family
Basement: None
Cooling: Central Air
Fireplaces: 1
Garage: 4
Heating: Central
Home Style: Craftsman
Lot Size: 0.17 Acres
Roof Type: Composition
Stories: 2.0
Taxes: $1
Year Built: 2026
Feature Descriptions
Additional Rooms: Family Room
Amenities: Sidewalks, Street Lights, Walk To Schools, Near Shopping
Appliances: Dishwasher
Flooring: Carpet
Interior: Double Vanity
Parking Notes: Garage
Sewer: Public Sewer
Topography: Cul-De-Sac, Private
Utilities: Electricity Available
Water: Public
Local Schools
High School: Woodstock
Middle School: Freedom
Elementary School: Sixes
Listed By / Shown By
Listed By
Agency Name: Beazer Realty Corp.
Agency Phone: 843-516-6397
Shown By
Agency Title: Josey Young & Brady Realty, LLC
Agency Phone: 770-683-1800

Estimate Your Payment
Estimated Payment
$ 1,384.54 per month $1,224.04 Principal & Interest $0.08 Property Tax $160.41 Homeowner's Insurance
184 Henley Street, Unit 21 | MLS# 10892015
This single family home located at 184 Henley Street, Unit 21, Canton, GA 30114 is currently listed for sale with an asking price of $549,990. This property was built in 2026 and has 4 bedrooms and 2 full and 1 partial baths with 2488 sq. ft. Henley Street, Unit 21 is located in the Cambridge at Steels Bridge subdivision. Search Cambridge At Steels Bridge real estate on www.jybrealty.com today.