


BEDS5
BATHS3 full 1 partial
SQUARE FEET3,547
MLS#10877218
STATUSNew
PROPERTY TYPERental - Single Family
SUBDIVISIONMartins Landing
Property Description
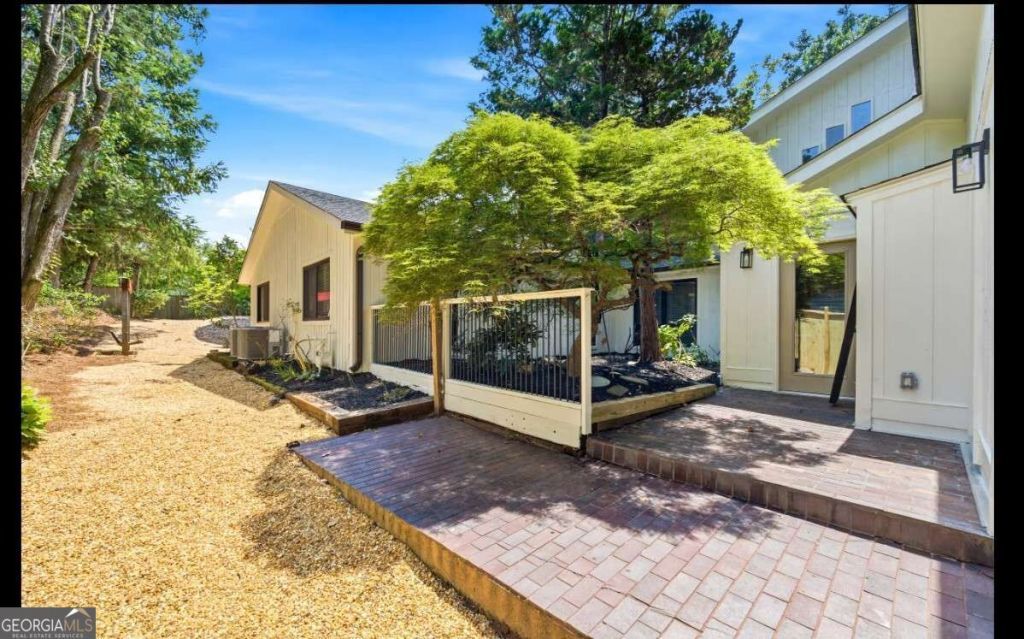
FULLY FURNISHED ROSWELL RETREAT 30+ DAY RENTAL OPTIONS * Discover the perfect blend of comfort, space and convenience in this beautifully furnished 5-bedroom, 5-bath East Roswell home offering approximately 3,550 square feet. Ideal for corporate relocations, executives, film and television professionals, families between homes or anyone seeking a turnkey extended stay. Enjoy spacious living areas, a cozy fireplace, dedicated workspace, high-speed internet, and a fully equipped home with washer and dryer. Step outside to your private fenced backyard and swimming pool, with optional pool heating. Pets welcome! Covered and additional on-site parking provide extra convenience. Ideally located near East Roswell Park, Downtown Roswell's Canton Street, Avalon and GA-400 for easy access throughout Metro Atlanta. Internet and utilities included! Simply bring your suitcase and settle in. 30-day minimum lease.
Property Features
Property Type: Rental - Single Family
Basement: Crawl Space, None
Cooling: Ceiling Fan(s), Central Air, Electric, Heat Pump, Zone
Fenced: Yes
Fireplaces: 1
Garage: 4 car attached
Heating: Central, Electric, Forced Air, Heat Pump, Natural Gas
Home Style: Rustic, Ranch
Lot Size: 0.42 Acres
Roof Type: Composition
Stories: 1.0
Taxes: $0
Year Built: 1977
Feature Descriptions
Additional Rooms: Bonus Room, Foyer, Great Room, Laundry, Office, Sun Room
Amenities: Lake, Park, Playground, Pool, Street Lights, Tennis Court(s), Walk To Schools, Near Shopping
Appliances: Cooktop, Dishwasher, Disposal, Double Oven, Dryer, Gas Water Heater, Ice Maker, Microwave, Oven, Refrigerator, Washer
Days on Site: 7
Dining Room: Dining Rm/Living Rm Combo, L Shaped
Exterior: Stone, Wood Siding
Exterior: Garden, Sprinkler System, Water Feature
Fencing: Back Yard, Fenced, Privacy, Wood
Fireplace Type: Family Room, Gas Log, Gas Starter, Living Room
Flooring: Carpet, Laminate, Tile, Vinyl
Foundation: Slab
Interior: Bookcases, High Ceilings, In-Law Floorplan, Master On Main Level, Roommate Plan, Separate Shower, Split Bedroom Plan, Vaulted Ceiling(s), Walk-In Closet(s)
Kitchen: Breakfast Area, Breakfast Room, Pantry, Walk-in Pantry
Parking Notes: Garage, Storage, Attached, Parking Pad, Kitchen Level, Garage Door Opener, Side/Rear Entrance
Pool Features: In Ground
Security: yes
Security Features: Security System, Smoke Detector(s)
Sewer: Public Sewer
Swimming Pool: Yes
Topography: Private
Utilities: Cable Available, Electricity Available, High Speed Internet, Natural Gas Available, Phone Available, Sewer Available, Sewer Connected, Underground Utilities, Water Available
Vegetation: Grassed, Partially Wooded, Wooded
Water: Public
Water: No Dock Or Boathouse
Window Features: Double Pane Windows, Skylight(s), Window Treatments
Local Schools
High School: Centennial
Middle School: Holcomb Bridge
Elementary School: Esther Jackson
Listed By / Shown By
Listed By
Agency Name: Keller Williams Realty Atl. Partners
Agency Phone: 678-775-2600
Shown By
Agency Title: Josey Young & Brady Realty, LLC
Agency Phone: 770-683-1800

1845 Branch Valley Drive | MLS# 10877218
This property located at 1845 Branch Valley Drive, Roswell, GA 30076 is currently listed for rent with an asking price of $7,700 / Monthly. Search Roswell real estate on www.jybrealty.com today.