


BEDS4
BATHS2 full 1 partial
SQUARE FEET2,424
MLS#10889592
STATUSNew
PROPERTY TYPEResidential - Single Family
SUBDIVISIONWindsor Estates
Property Description
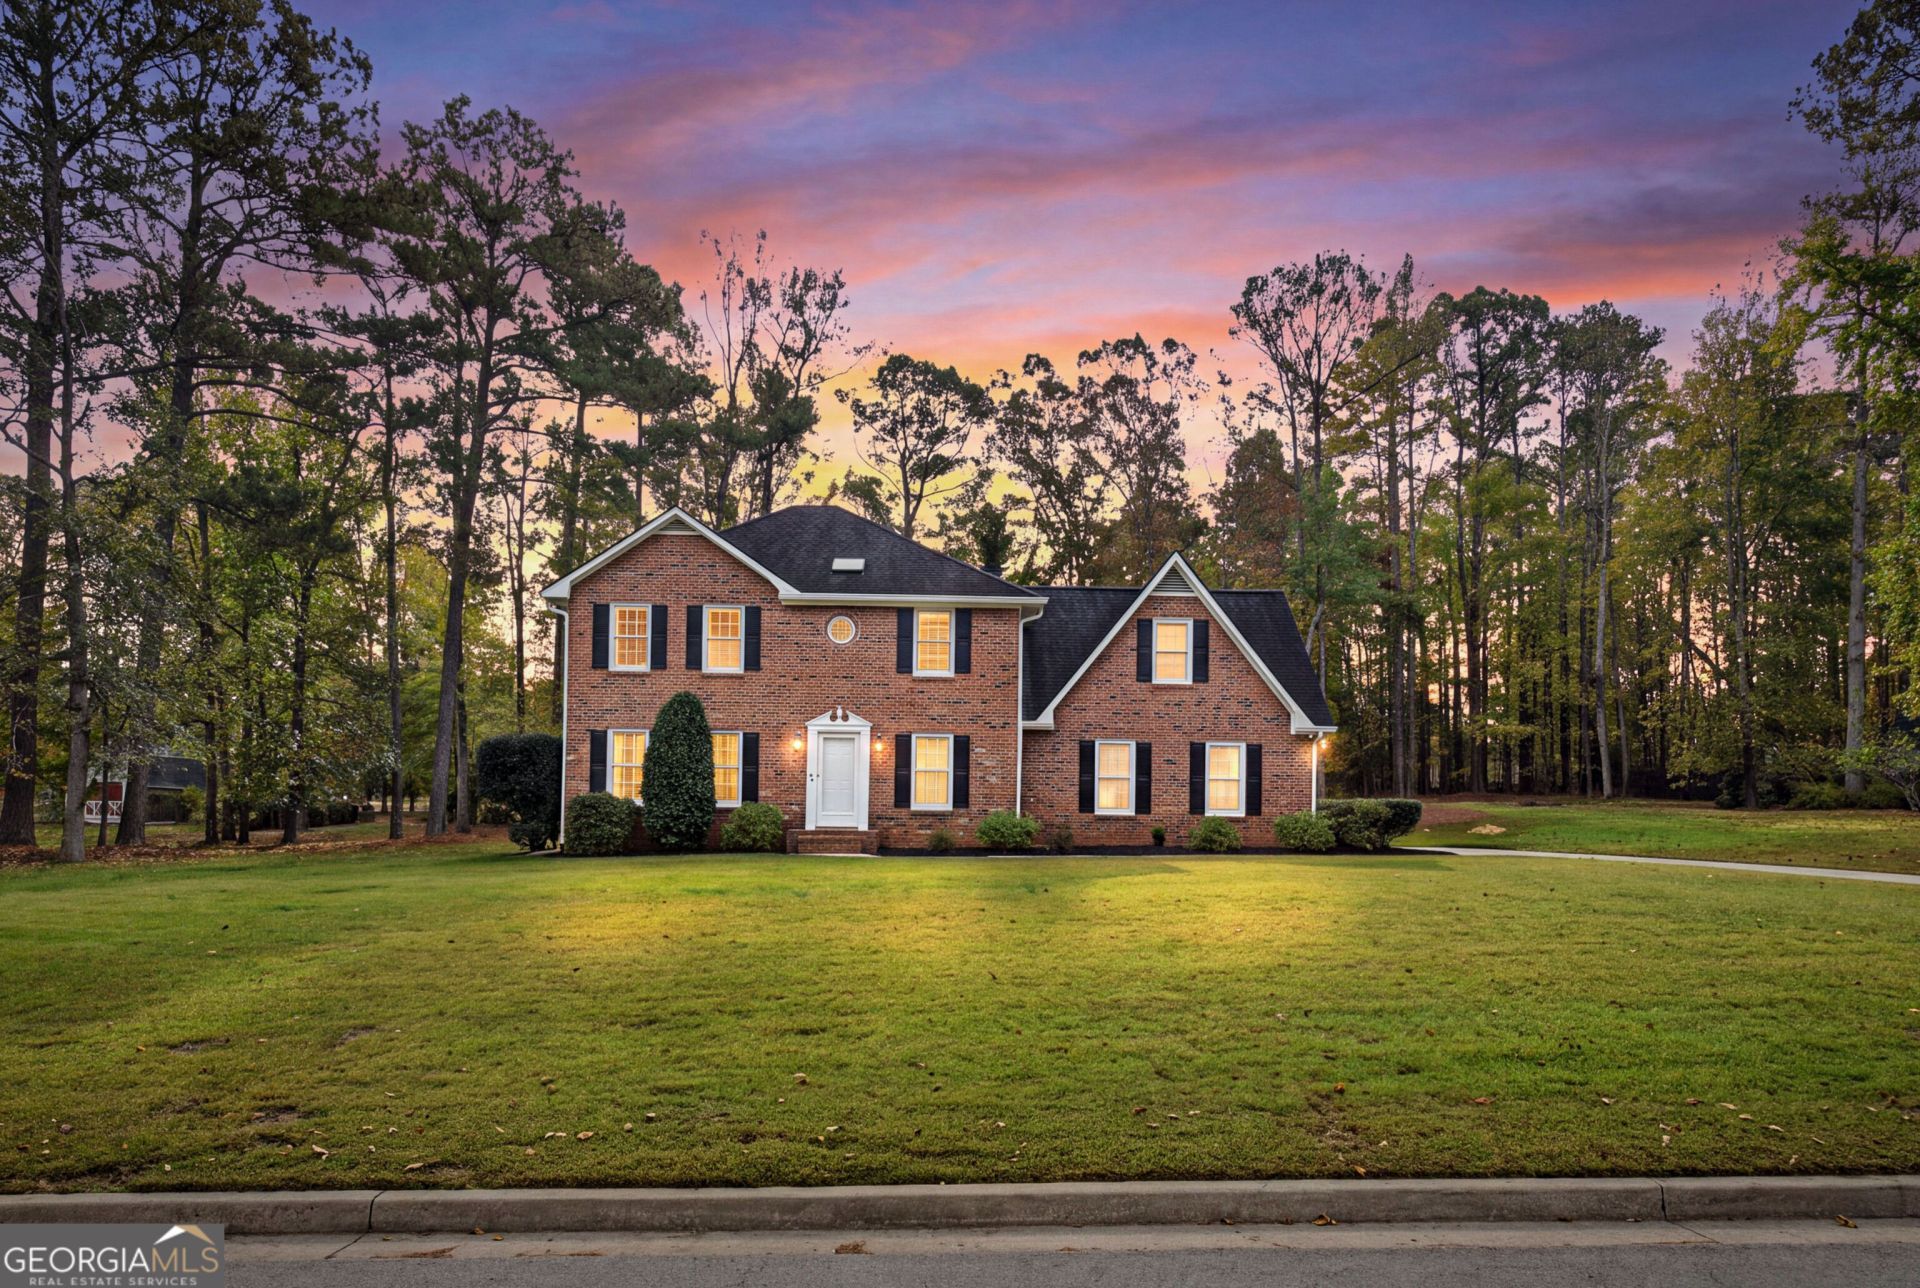
If you've been looking for a home in Fayette County with room to spread out and an established neighborhood setting, this home is worth a look. Built in 1986, this home offers approximately 2,424 square feet, living, dining and kitchen space and a separate den with a fireplace in the back that adds extra space for family and friends. Whether you're looking for room to entertain, work from home, or simply need more space for everyday life, there's plenty of potential here. Includes an above ground pool and shed for all your lawn and garden equipment. Located in the Windsor Estates community of Fayetteville, you get access to the Inman Elementary, Whitewater Middle, and Whitewater High school cluster, along with nearby parks, shopping, dining, and the conveniences of Fayette County. It's an opportunity to enjoy the character of an established neighborhood while making a home your own.
Property Features
Property Type: Residential - Single Family
Basement: None
Cooling: Ceiling Fan(s), Central Air
Fireplaces: 1
Garage: 2 car attached
Heating: Central
Home Style: Brick Front, Traditional
Lot Size: 1.08 Acres
Roof Type: Composition
Stories: 2.0
Taxes: $4,482
Year Built: 1986
Feature Descriptions
Additional Rooms: Bonus Room, Den, Foyer, Laundry
Appliances: Dishwasher, Dryer, Gas Water Heater, Microwave, Range, Refrigerator, Stainless Steel Appliance(s), Washer
Days on Site: 5
Dining Room: Separate Room
Exterior: Brick, Other
Fireplace Type: Family Room
Flooring: Carpet, Tile, Vinyl
Foundation: Slab
Interior: High Ceilings, Separate Shower, Vaulted Ceiling(s), Walk-In Closet(s)
Kitchen: Breakfast Area, Pantry, Solid Surface Counters
Parking Notes: Garage, Attached, Garage Door Opener
Pool Features: Above Ground
Security Features: Carbon Monoxide Detector(s), Smoke Detector(s)
Sewer: Septic Tank
Structures: Shed(s)
Swimming Pool: Yes
Topography: Level
Utilities: Electricity Available, Natural Gas Available, Sewer Available, Sewer Connected, Water Available
Vegetation: Partially Wooded
Water: Public
Window Features: Double Pane Windows, Skylight(s)
Local Schools
High School: Whitewater
Middle School: Whitewater
Elementary School: Inman
Listed By / Shown By
Listed By
Agency Name: Keller Williams Realty Atl. Partners
Agency Phone: 770-632-1112
Shown By
Agency Title: Josey Young & Brady Realty, LLC
Agency Phone: 770-683-1800

Estimate Your Payment
Estimated Payment
$ 1,380.39 per month $890.23 Principal & Interest $373.50 Property Tax $116.67 Homeowner's Insurance
185 Windsor Drive | MLS# 10889592
This single family home located at 185 Windsor Drive, Fayetteville, GA 30215 is currently listed for sale with an asking price of $400,000. This property was built in 1986 and has 4 bedrooms and 2 full and 1 partial baths with 2424 sq. ft. Windsor Drive is located in the Windsor Estates subdivision. Search Windsor Estates real estate on www.jybrealty.com today.