


BEDS3
BATHS2 full
SQUARE FEET1,412
MLS#10807392
STATUSNew
PROPERTY TYPERental - Single Family
SUBDIVISIONGlenmar
Property Description
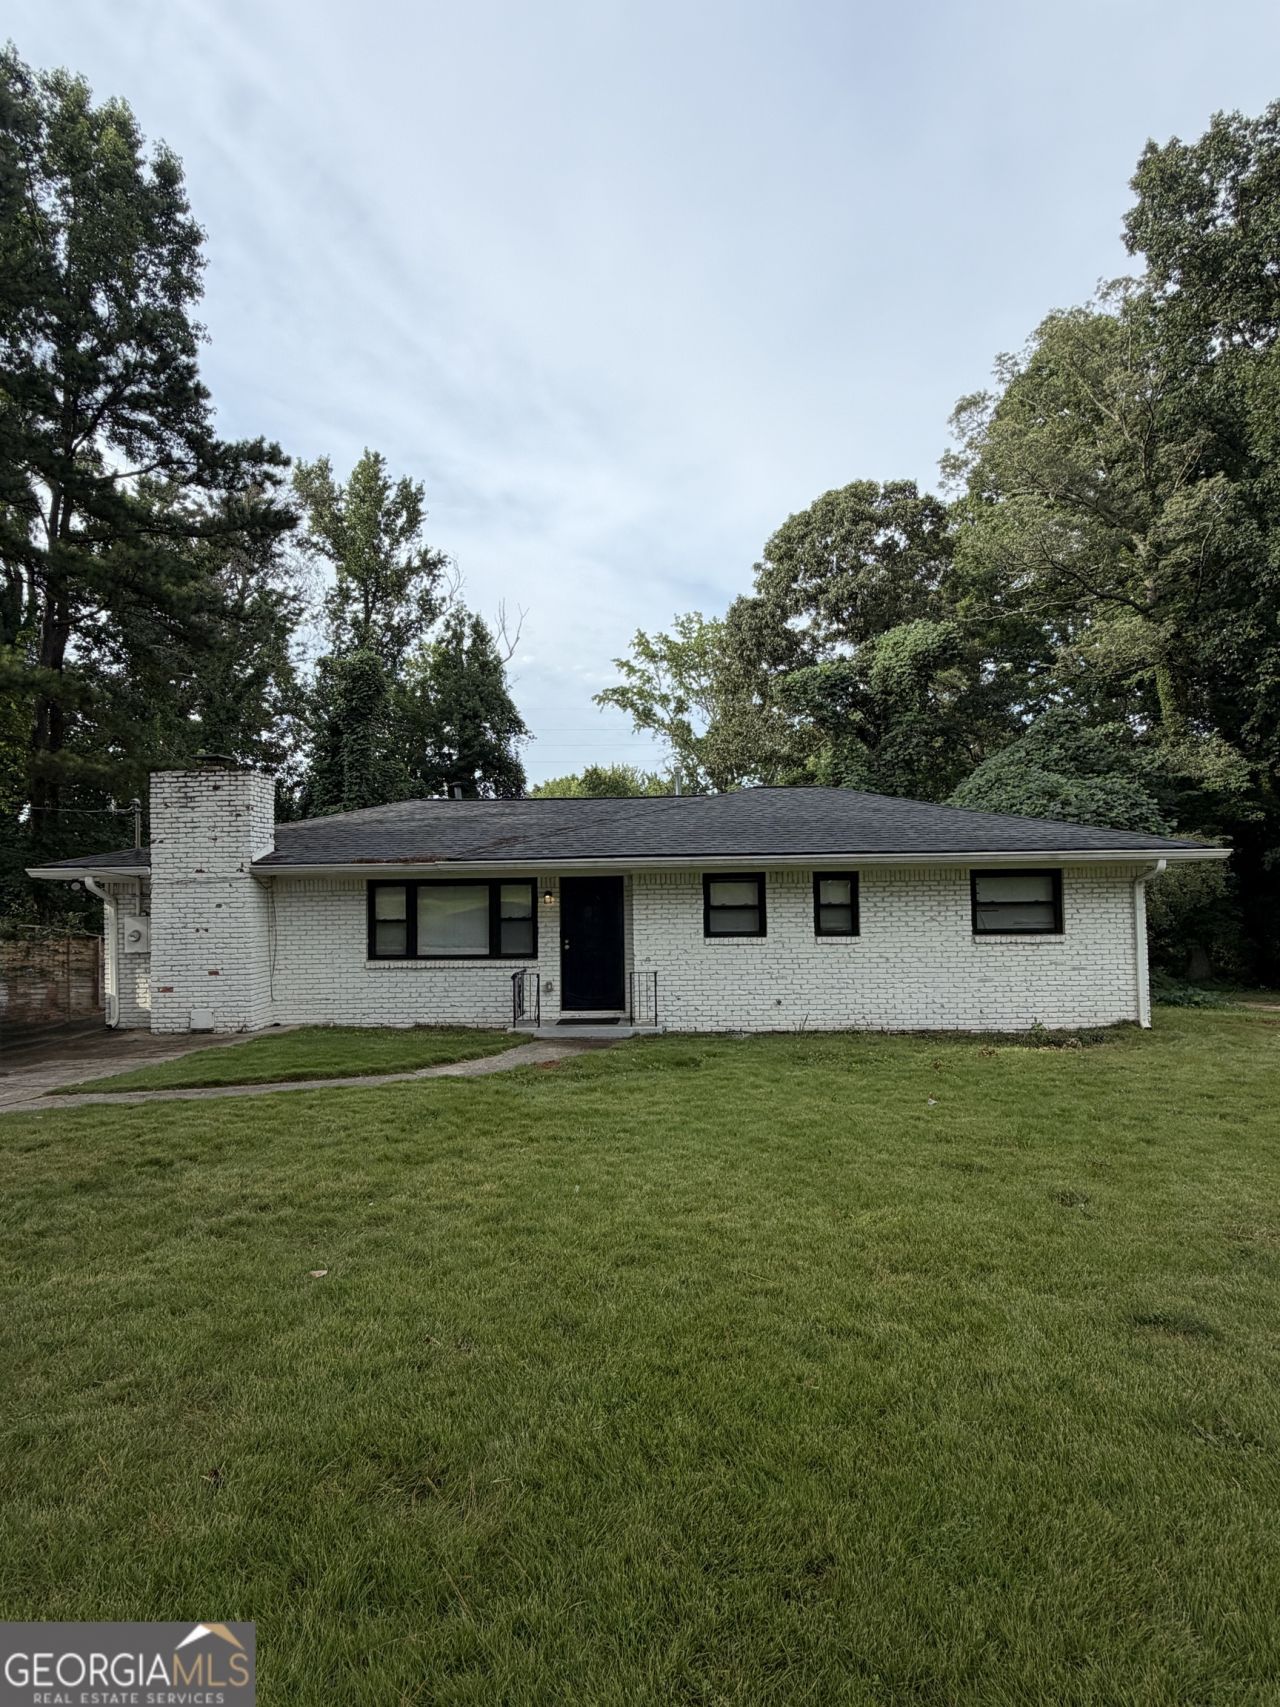
Your rental home search is over! Do not let this one get away! Your next home features original hardwood floors and a beautiful, recently renovated white kitchen with stainless steel appliances and a breakfast bar. The main living area is filled with natural light, and the home is much larger than it appears. Be sure to check out the floor plan! The property also features a separate family room and an additional bonus room with French doors. Enjoy great curb appeal and a private backyard that is perfect for grilling, relaxing, and entertaining. Located in the Glenmar neighborhood, this home has it all! No pets. No smoking. No evictions. Rent is paid by automatic debit through a checking account, savings account, or NetSpend card. Enrollment in the automatic payment program, renters insurance, and the Tenant Benefit Package are required. Our rent payment program also allows residents to automatically build their credit simply by paying rent on time. We are looking for a responsible tenant who needs a place to call home and will care for the property as if it were their own.
Property Features
Property Type: Rental - Single Family
Basement: Crawl Space
Cooling: Central Air
Fireplaces: 1
Heating: Forced Air
Home Style: Ranch
Lot Size: 0.30 Acres
Roof Type: Composition
Stories: 1.0
Taxes: $0
Year Built: 1963
Feature Descriptions
Additional Rooms: Family Room, Office, Laundry
Amenities: Near Public Transport, Near Shopping
Appliances: Dishwasher, Range, Refrigerator
Exterior: Brick
Flooring: Hardwood
Interior: Tile Bath, Master On Main Level
Parking Notes: Parking Pad
Sewer: Public Sewer
Topography: Open Lot
Utilities: Electricity Available, Natural Gas Available, Sewer Connected, Sewer Available, Water Available
Water: Public
Local Schools
High School: Columbia
Middle School: Mary Mcleod Bethune
Elementary School: Snapfinger
Listed By / Shown By
Listed By
Agency Name: Anita I. Hale
Agency Phone: 678-755-9019
Shown By
Agency Title: Josey Young & Brady Realty, LLC
Agency Phone: 770-683-1800

1858 Glen Echo Drive | MLS# 10807392
This property located at 1858 Glen Echo Drive, Decatur, GA 30032 is currently listed for rent with an asking price of $1,875 / Monthly. Search Decatur real estate on www.jybrealty.com today.