


BEDS3
BATHS2 full
SQUARE FEET1,592
MLS#10827301
STATUSUnder Contract
PROPERTY TYPEResidential - Single Family
Property Description
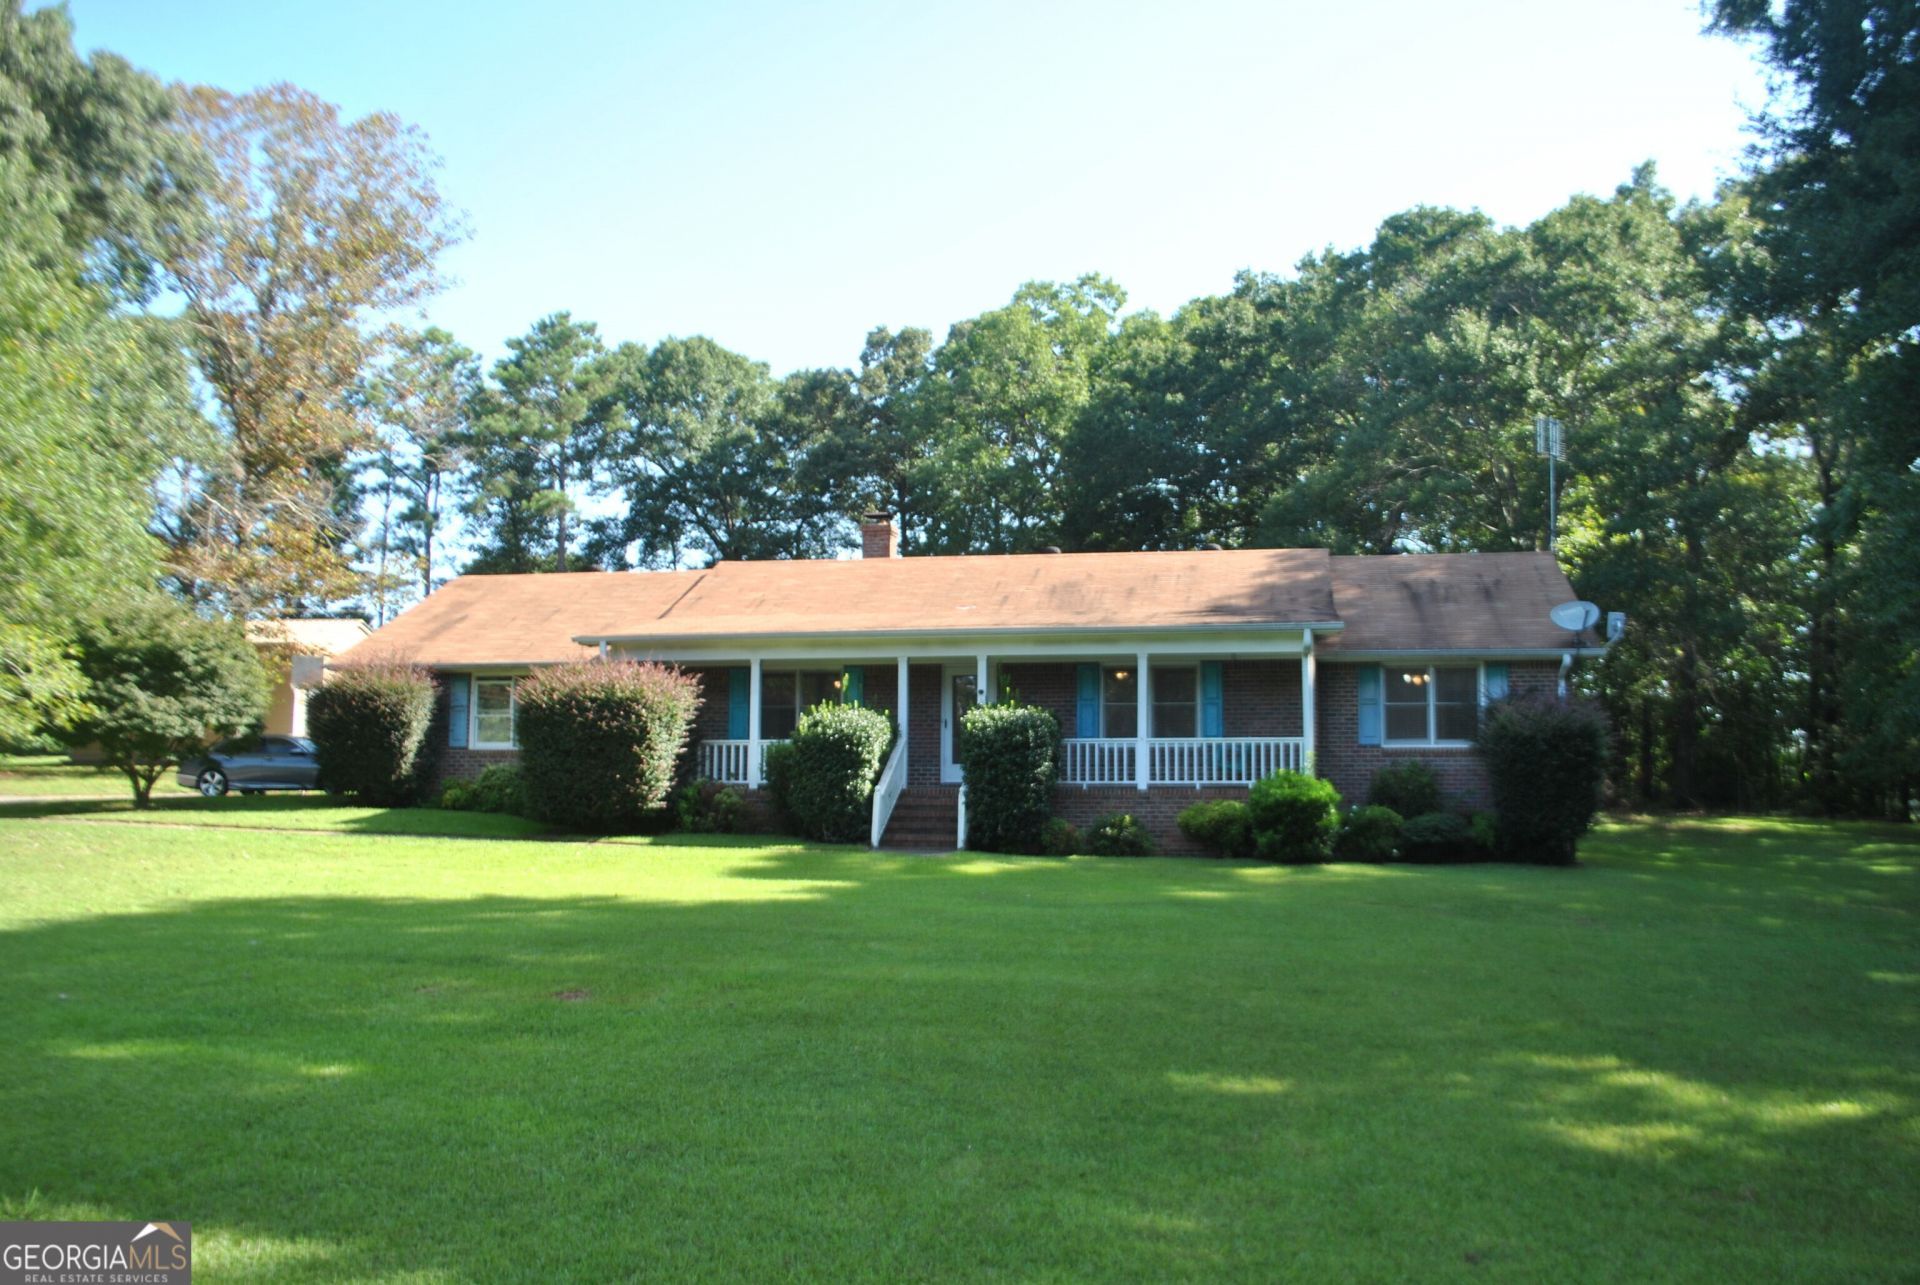
Charming 3-bedroom, 2-bath ranch home situated on 3 acres, offering plenty of space and flexibility for your lifestyle. Enjoy relaxing or entertaining on the screened-in porch overlooking the peaceful property. A detached 26x25 shop provides excellent space for hobbies, projects, storage, or a workshop. Recent updates include a newer HVAC system and water heater for added comfort and peace of mind. The established garden area is perfect for those looking to grow their own vegetables or flowers. With abundant open space, this property offers plenty of room for a hobby farm, additional outdoor activities, or even a future pool. A wonderful opportunity to enjoy country living with endless possibilities. Just Minutes from I-75 and downtown Barnesville.
Property Features
Property Type: Residential - Single Family
Basement: Crawl Space
Cooling: Electric, Ceiling Fan(s), Central Air, Heat Pump, Atti
Fireplaces: 1
Garage: 4
Heating: Electric, Baseboard, Central, Heat Pump
Home Style: Brick 4 Side, Ranch
Lot Size: 3.00 Acres
Roof Type: Composition
Stories: 1.0
Taxes: $2,893
Year Built: 1992
Feature Descriptions
Additional Rooms: Family Room, Great Room
Appliances: Dishwasher, Electric Water Heater, Ice Maker, Range, Refrigerator
Days on Site: 12
Dining Room: Dining Rm/Living Rm Combo
Exterior: Block
Exterior: Garden
Fireplace Type: Living Room
Flooring: Laminate
Interior: Double Vanity, Other, Walk-In Closet(s), Master On Main Level
Kitchen: Breakfast Area, Country Kitchen, Pantry, Solid Surface Counters
Parking Notes: Garage, Storage, Kitchen Level, RV Access/Parking, Boat, Garage Door Opener, Side/Rear Entrance
Sewer: Septic Tank
Structures: Garage(s), Outbuilding
Topography: Level, Open Lot, Private
Utilities: Cable Available
Vegetation: Grassed, Wooded
Water: Well
Window Features: Double Pane Windows
Local Schools
High School: Lamar
Middle School: Lamar
Elementary School: Lamar
Listed By / Shown By
Listed By
Agency Name: SouthSide, REALTORS
Agency Phone: 770-914-2122
Shown By
Agency Title: Josey Young & Brady Realty, LLC
Agency Phone: 770-683-1800

Estimate Your Payment
Estimated Payment
$ 996.00 per month $667.45 Principal & Interest $241.08 Property Tax $87.47 Homeowner's Insurance
186 City Pond Road | MLS# 10827301
This single family home located at 186 City Pond Road, Barnesville, GA 30204 is currently listed for sale with an asking price of $299,900. This property was built in 1992 and has 3 bedrooms and 2 full baths with 1592 sq. ft. Search Barnesville real estate on www.jybrealty.com today.