


BEDS3
BATHS2 full
SQUARE FEET1,104
MLS#10890637
STATUSNew
PROPERTY TYPEResidential - Single Family
SUBDIVISIONWinfield Place
Property Description
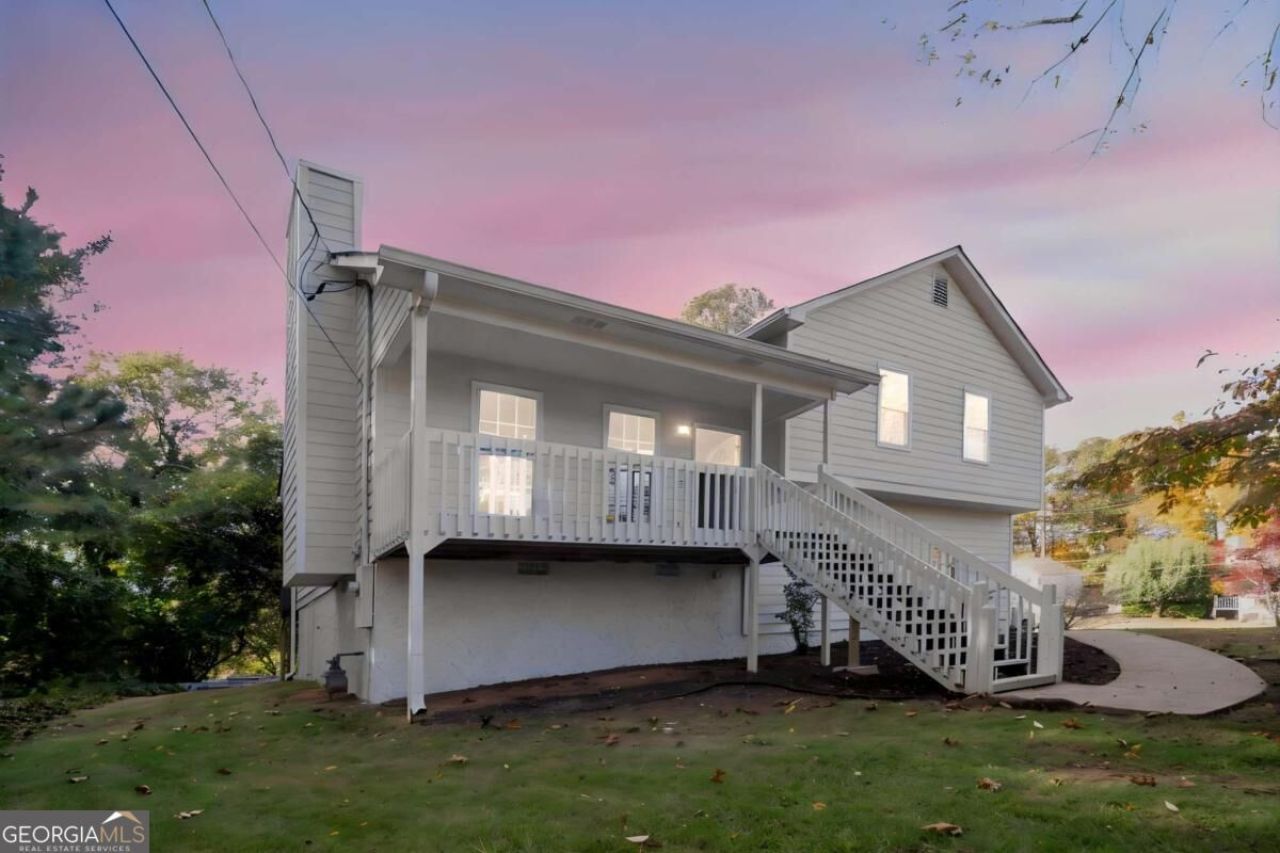
STOP SCROLLING! YOU'VE FOUND YOUR FULLY RENOVATED HOME! This stunning home has been thoughtfully updated throughout, with just about every interior surface refreshed to create a fresh, modern feel. The beautifully updated kitchen features new cabinets, countertops, and appliances. Enjoy the added value of newer windows and completely replaced flooring throughout the entire home. The primary bathroom has also been upgraded with a new vanity and countertop. The extensive updates, spacious setting, and move-in-ready condition make this home a must-see! Enjoy over half an acre of property with NO HOA, giving you the space, privacy, and freedom you've been looking for. Don't miss your opportunity to own this beautifully updated home!
Property Features
Property Type: Residential - Single Family
Basement: None
Cooling: Central Air, Heat Pump
Fireplaces: 1
Garage: 4
Heating: Central, Natural Gas
Home Style: Traditional
Lot Size: 0.52 Acres
Roof Type: Composition
Stories: 1.0
Taxes: $2,442
Year Built: 1992
Feature Descriptions
Appliances: Dishwasher, Gas Water Heater, Refrigerator
Days on Site: 4
Exterior: Block
Fireplace Type: Family Room
Flooring: Carpet, Laminate
Foundation: Block, Slab
Interior: Vaulted Ceiling(s)
Parking Notes: Garage, Garage Door Opener, Side/Rear Entrance
Security Features: Smoke Detector(s)
Sewer: Septic Tank
Topography: Corner Lot
Utilities: Cable Available, Electricity Available, Natural Gas Available, Phone Available
Vegetation: Wooded
Water: Public
Window Features: Double Pane Windows
Local Schools
High School: South Paulding
Middle School: Austin
Elementary School: Dugan
Listed By / Shown By
Listed By
Agency Name: Excalibur Homes, LLC
Agency Phone: 678-825-1400
Shown By
Agency Title: Josey Young & Brady Realty, LLC
Agency Phone: 770-683-1800

Estimate Your Payment
Estimated Payment
$ 870.57 per month $589.78 Principal & Interest $203.50 Property Tax $77.29 Homeowner's Insurance
186 Grapevine Drive | MLS# 10890637
This single family home located at 186 Grapevine Drive, Douglasville, GA 30134 is currently listed for sale with an asking price of $265,000. This property was built in 1992 and has 3 bedrooms and 2 full baths with 1104 sq. ft. Grapevine Drive is located in the Winfield Place subdivision. Search Winfield Place real estate on www.jybrealty.com today.