


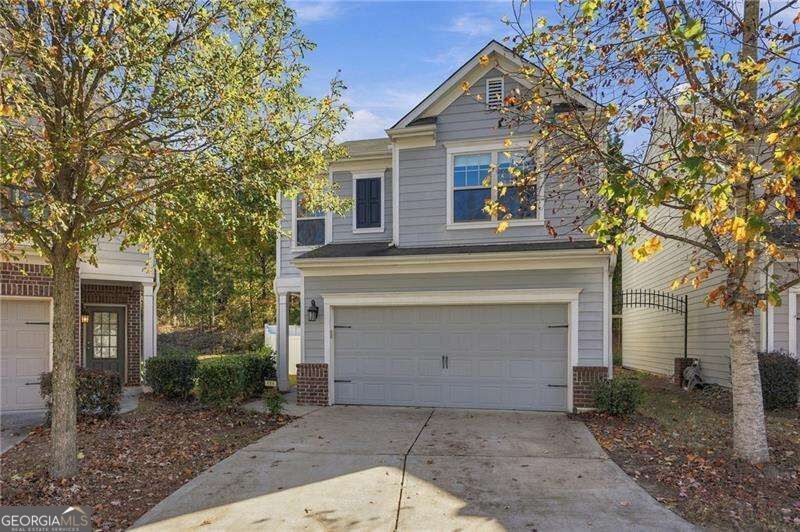
BEDS3
BATHS2 full 1 partial
SQUARE FEET1,810
MLS#10894153
STATUSNew
PROPERTY TYPEResidential - Single Family
SUBDIVISIONHighland Point At Oakmont
Property Description
Welcome home! This inviting home is perfect for entertaining, featuring an open-concept living, dining, and kitchen area that flows seamlessly together. The kitchen offers granite countertops, solid wood cabinetry, and stainless steel appliances. Enjoy the added convenience of main-level laundry and a two-car garage. Upstairs, you'll find three spacious bedrooms, including a beautiful primary suite with vaulted ceilings. The primary bathroom is your own private retreat, complete with an oversized walk-in closet, relaxing soaking tub, separate shower, and double vanity. With so much to love, this is one you won't want to miss!
Property Features
Property Type: Residential - Single Family
Basement: None
Cooling: Ceiling Fan(s), Central Air
Fenced: Yes
Garage: 2 car attached
Heating: Electric, Forced Air
Home Style: Traditional
Lot Size: 0.09 Acres
Roof Type: Composition
Stories: 2.0
Taxes: $1,993
Year Built: 2017
Feature Descriptions
Additional Rooms: Loft
Amenities: Playground, Pool, Sidewalks, Street Lights
Appliances: Dishwasher, Disposal, Dryer, Microwave, Refrigerator, Washer
Exterior: Concrete
Fencing: Back Yard, Fenced, Privacy
Flooring: Carpet, Vinyl
Foundation: Slab
Interior: Double Vanity, Walk-In Closet(s)
Kitchen: Breakfast Area, Breakfast Bar, Pantry
Parking Notes: Garage, Attached, Kitchen Level, Garage Door Opener
Security Features: Carbon Monoxide Detector(s), Smoke Detector(s)
Sewer: Public Sewer
Swimming Pool: Yes
Topography: Private
Utilities: Cable Available, Electricity Available, High Speed Internet, Phone Available, Sewer Available, Underground Utilities, Water Available
Water: Public
Window Features: Double Pane Windows
Local Schools
High School: Dawson
Middle School: Dawson
Elementary School: Kilough
Listed By / Shown By
Listed By
Agency Name: Atlanta Communities
Agency Phone: 404-844-4977
Shown By
Agency Title: Josey Young & Brady Realty, LLC
Agency Phone: 770-683-1800

Estimate Your Payment
Estimated Payment
$ 1,034.53 per month $767.82 Principal & Interest $166.08 Property Tax $100.63 Homeowner's Insurance
186 Highland Pointe Circle E | MLS# 10894153
This single family home located at 186 Highland Pointe Circle E, Dawsonville, GA 30534 is currently listed for sale with an asking price of $345,000. This property was built in 2017 and has 3 bedrooms and 2 full and 1 partial baths with 1810 sq. ft. Highland Pointe Circle E is located in the Highland Point At Oakmont subdivision. Search Highland Point At Oakmont real estate on www.jybrealty.com today.