


BEDS3
BATHS2 full 1 partial
SQUARE FEET2,349
MLS#10719864
STATUSPrice Change
PROPERTY TYPEResidential - Single Family
SUBDIVISIONCindy Robert
Property Description
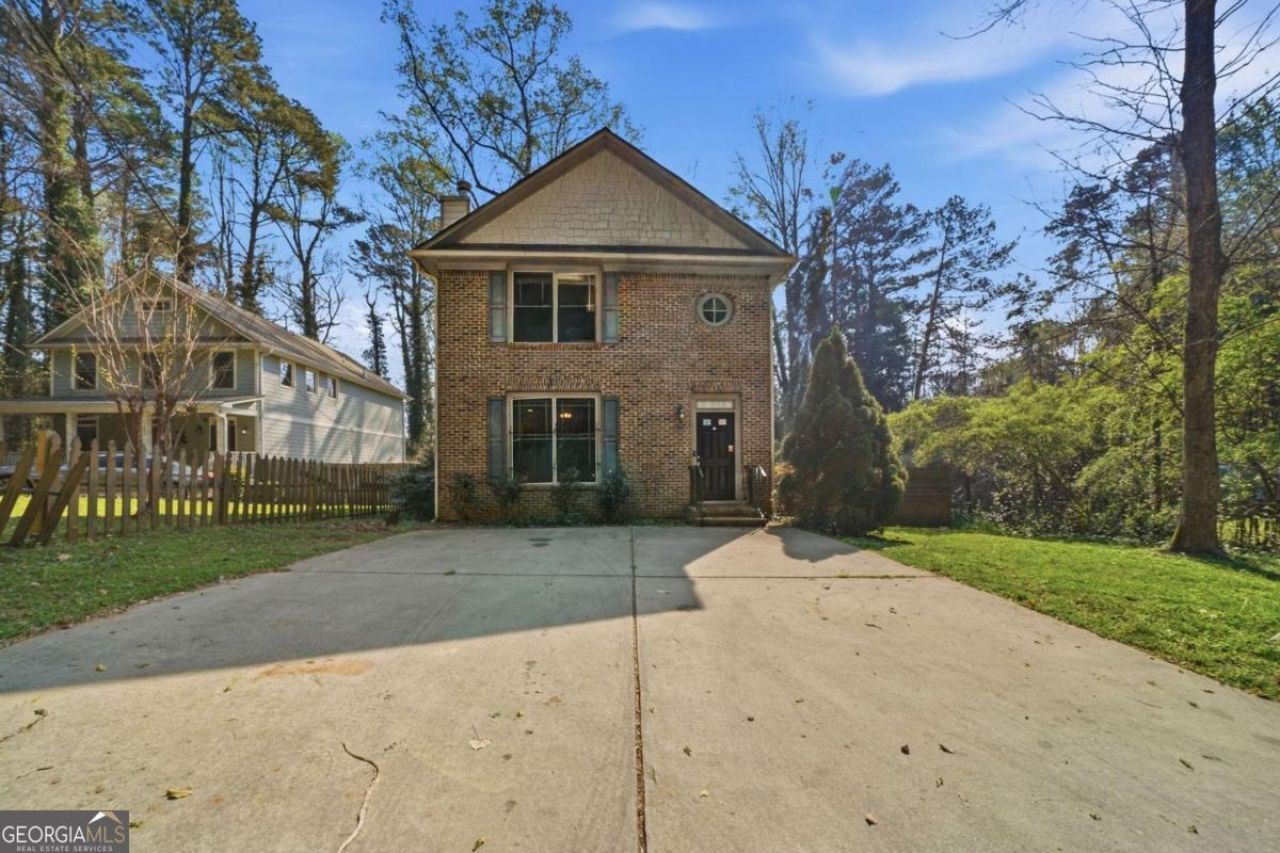
This spacious two-story home offers a comfortable and well-designed layout in an established Decatur neighborhood. Featuring three bedrooms and multiple living areas, the home provides a natural flow between the main living space, kitchen, and dining areas; ideal for both everyday living and entertaining. The kitchen offers ample space for meal preparation and gathering, while the additional living areas provide flexibility for a home office, media space, or relaxation. Upstairs, the bedrooms offer a private retreat, including a generously sized primary suite. Step outside to enjoy a level yard with room for outdoor entertaining or quiet evenings at home. Conveniently located near major roadways, shopping, dining, and a short drive to downtown Atlanta, this home combines space, functionality, and accessibility.
Property Features
Property Type: Residential - Single Family
Basement: None
Cooling: Central Air
Fireplaces: 1
Heating: Natural Gas
Home Style: Craftsman
Lot Size: 0.26 Acres
Roof Type: Composition
Stories: 2.0
Taxes: $5,694
Year Built: 2006
Feature Descriptions
Additional Rooms: Family Room, Foyer
Appliances: Dishwasher, Microwave, Refrigerator
Days on Site: 238
Exterior: Brick
Fireplace Type: Family Room
Flooring: Carpet, Hardwood
Foundation: Slab
Interior: Double Vanity, Tray Ceiling(s)
Kitchen: Breakfast Area, Solid Surface Counters
Parking Notes: Parking Pad
Sewer: Public Sewer
Topography: Level
Water: Public
Local Schools
High School: Columbia
Middle School: Columbia
Elementary School: Snapfinger
Listed By / Shown By
Listed By
Agency Name: Mainstay Brokerage
Agency Phone: 800-583-2914
Shown By
Agency Title: Josey Young & Brady Realty, LLC
Agency Phone: 770-683-1800

Estimate Your Payment
Estimated Payment
$ 1,131.50 per month $580.87 Principal & Interest $474.50 Property Tax $76.13 Homeowner's Insurance
1864 La Mesa Lane | MLS# 10719864
This single family home located at 1864 La Mesa Lane, Decatur, GA 30032 is currently listed for sale with an asking price of $261,000. This property was built in 2006 and has 3 bedrooms and 2 full and 1 partial baths with 2349 sq. ft. La Mesa Lane is located in the Cindy Robert subdivision. Search Cindy Robert real estate on www.jybrealty.com today.