


BEDS3
BATHS1 full
MLS#10813069
STATUSNew
PROPERTY TYPEResidential - Single Family
SUBDIVISIONWEBERDALE HGTS SUB
Property Description
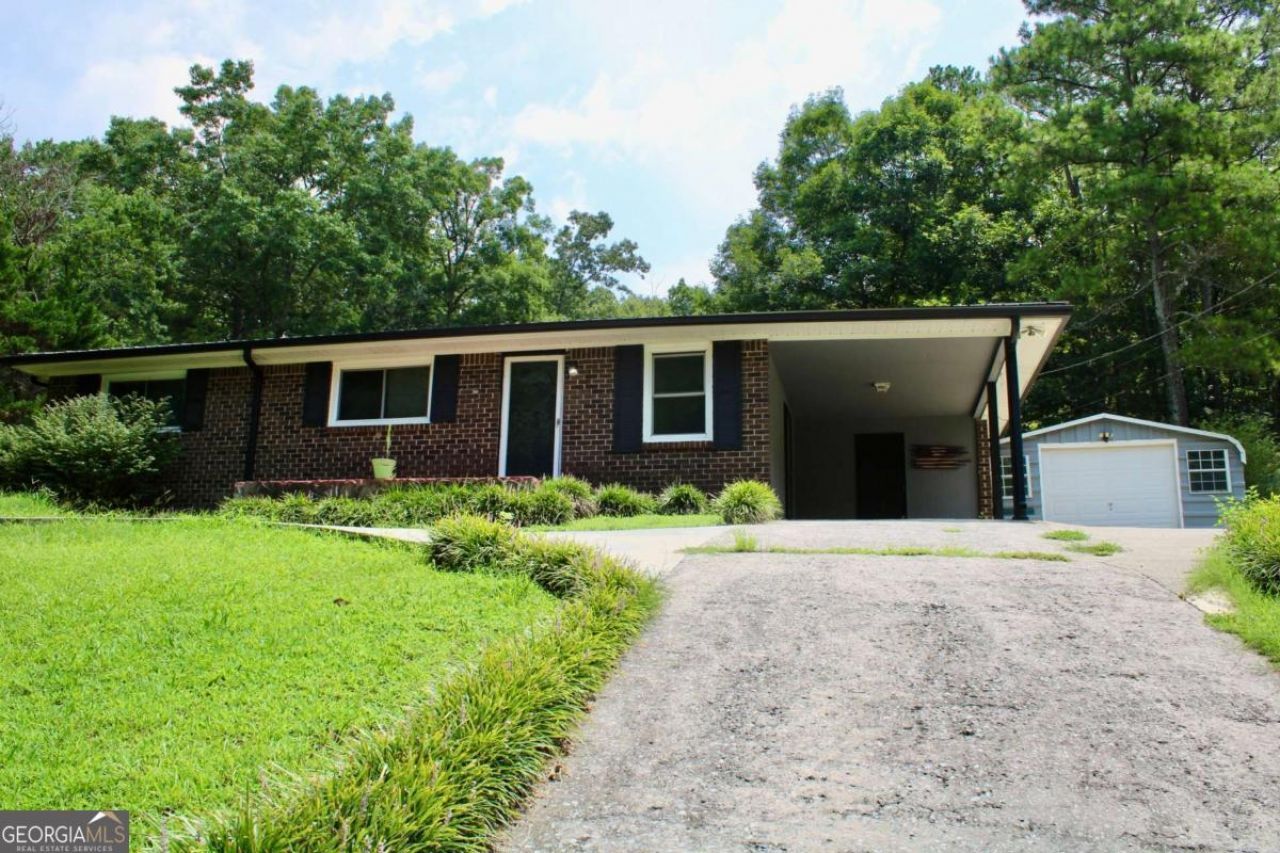
Welcome to 187 Cantrell Dr, a charming 3-bedroom, 1-bath brick ranch that blends comfort and convenience. Inside, you'll find hardwood floors, a functional layout, and an open living and dining area designed for everyday living. The kitchen connects seamlessly to the main living spaces, creating a practical flow throughout the home. Step outside to enjoy the spacious backyard featuring a deck, an above-ground pool, and two storage buildings for lawn equipment, tools, or additional storage. A covered carport adds everyday convenience. Situated on a generous lot in Plainville, this home provides a peaceful setting with convenient access to Calhoun, Rome, shopping, dining, and schools. Whether you're a first-time homebuyer, looking to downsize, or searching for an investment opportunity, this property is ready for its next owner.
Property Features
Property Type: Residential - Single Family
Basement: None
Cooling: Ceiling Fan(s), Central Air
Heating: Central
Home Style: Brick 4 Side, Traditional
Lot Size: 0.46 Acres
Roof Type: Metal
Stories: 1.0
Taxes: $1,013
Year Built: 1971
Feature Descriptions
Appliances: Refrigerator
Days on Site: 2
Exterior: Brick
Fencing: Wood
Flooring: Hardwood
Foundation: Slab
Parking Notes: Detached
Pool Features: Above Ground
Sewer: Septic Tank
Structures: Outbuilding
Swimming Pool: Yes
Topography: Level, Sloped
Utilities: Cable Available, Electricity Available, Natural Gas Available, Phone Available
Vegetation: Cleared
Water: Public
Water: No Dock Or Boathouse
Local Schools
High School: Gordon Central
Middle School: Ashworth
Elementary School: Swain
Listed By / Shown By
Listed By
Agency Name: KW Signature Partners
Agency Phone: 678-631-1700
Shown By
Agency Title: Josey Young & Brady Realty, LLC
Agency Phone: 770-683-1800

Estimate Your Payment
Estimated Payment
$ 638.21 per month $489.62 Principal & Interest $84.42 Property Tax $64.17 Homeowner's Insurance
187 Cantrell Drive Sw | MLS# 10813069
This single family home located at 187 Cantrell Drive Sw, Plainville, GA 30733 is currently listed for sale with an asking price of $220,000. This property was built in 1971 and has 3 bedrooms and 1 full baths. Cantrell Drive Sw is located in the WEBERDALE HGTS SUB subdivision. Search WEBERDALE HGTS SUB real estate on www.jybrealty.com today.