


BEDS4
BATHS2 full 1 partial
SQUARE FEET2,560
MLS#10891524
STATUSNew
PROPERTY TYPEResidential - Single Family
SUBDIVISIONEmbassy Walk Ph 02
Property Description
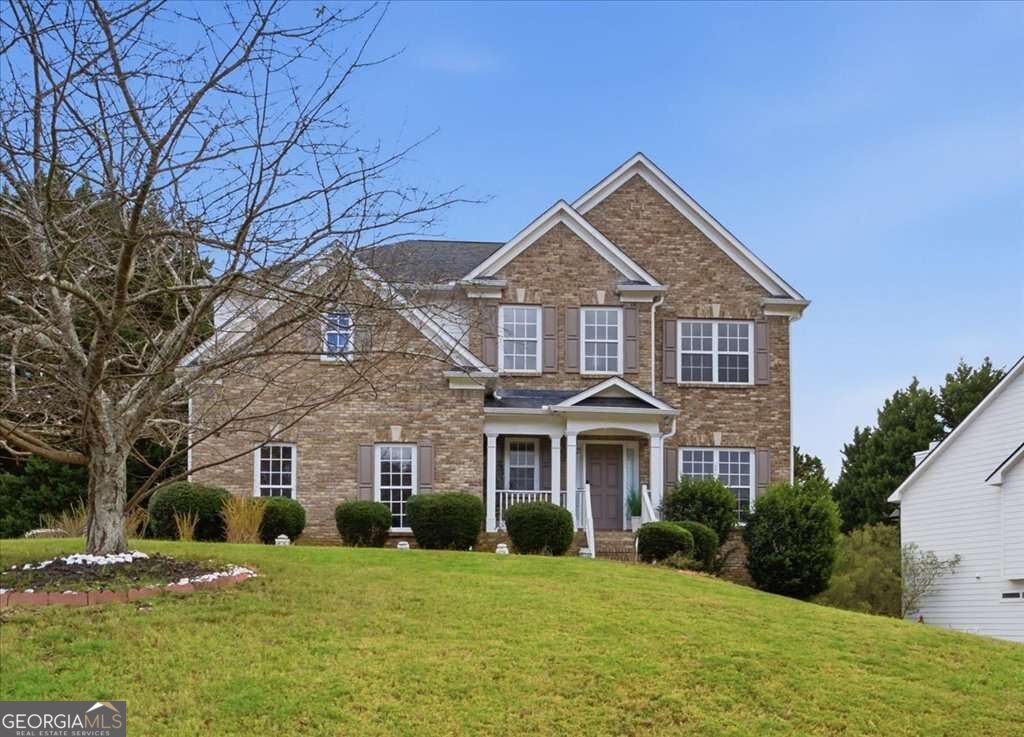
Welcome to 1875 Embassy Walk Lane in the desirable Embassy Walk community, located in the sought-after Brookwood High School district! This beautifully maintained home reflects pride of ownership, featuring updated flooring and upgraded cabinetry. The roof is approximately seven years old, adding to the homeCOs appeal. An unfinished basement offers generous storage and exciting possibilities for future expansionCocreate a recreation room, home office, fitness space, or additional living area to suit your needs. This well-cared-for Lilburn home offers comfort, charm, and room to grow. Schedule your showing today!
Property Features
Property Type: Residential - Single Family
Basement: Yes
Basement: Bath/Stubbed, Daylight, Exterior Entry, Interior Entry, Unfinished
Cooling: Ceiling Fan(s), Central Air, Zoned
Fireplaces: 1
Garage: 2 car attached
Heating: Central, Natural Gas
Home Style: Brick Front, Traditional
Lot Size: 0.28 Acres
Stories: 3.0
Taxes: $7,331
Year Built: 2003
Feature Descriptions
Additional Rooms: Family Room, Great Room, Laundry, Other
Amenities: Sidewalks, Street Lights, Near Shopping
Appliances: Dishwasher, Disposal, Gas Water Heater, Microwave, Refrigerator
Exterior: Brick, Other
Fencing: Back Yard
Fireplace Type: Factory Built, Family Room
Flooring: Carpet, Hardwood, Laminate
Interior: Double Vanity, Rear Stairs, Tray Ceiling(s), Walk-In Closet(s)
Kitchen: Breakfast Area, Breakfast Bar
Parking Notes: Garage, Attached, Kitchen Level, Garage Door Opener, Side/Rear Entrance
Security Features: Carbon Monoxide Detector(s), Smoke Detector(s)
Sewer: Public Sewer
Topography: Corner Lot, Private, Sloped
Utilities: Cable Available, Electricity Available, High Speed Internet, Natural Gas Available, Phone Available, Sewer Available, Underground Utilities
Water: Public
Window Features: Double Pane Windows
Local Schools
High School: Brookwood
Middle School: Five Forks
Elementary School: Head
Listed By / Shown By
Listed By
Agency Name: Keller Williams Realty Atl. Partners
Agency Phone: 678-252-1900
Shown By
Agency Title: Josey Young & Brady Realty, LLC
Agency Phone: 770-683-1800

Estimate Your Payment
Estimated Payment
$ 1,909.56 per month $1,148.17 Principal & Interest $610.92 Property Tax $150.47 Homeowner's Insurance
1875 Embassy Walk Lane | MLS# 10891524
This single family home located at 1875 Embassy Walk Lane, Lilburn, GA 30047 is currently listed for sale with an asking price of $515,900. This property was built in 2003 and has 4 bedrooms and 2 full and 1 partial baths with 2560 sq. ft. Embassy Walk Lane is located in the Embassy Walk Ph 02 subdivision. Search Embassy Walk Ph 02 real estate on www.jybrealty.com today.