


BEDS6
BATHS3 full
SQUARE FEET2,649
MLS#7775063
STATUS
PROPERTY TYPEResidential - Single Family
SUBDIVISIONLiberty Crossing
SCHOOLCloverleaf - Woodland
Property Description
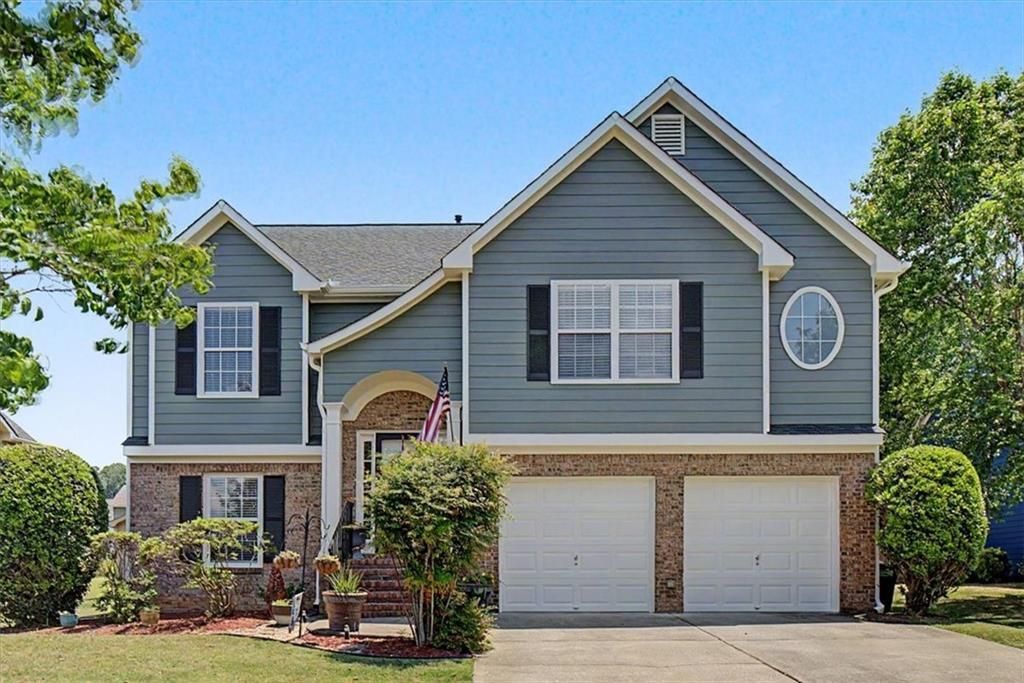
Welcome to 19 Allegiance Ct in Cartersville! This spacious 6-bedroom, 3-bath home offers over 2,600 square feet of comfortable living space tucked away on a quiet cul-de-sac lot. This home offers a New HVAC and freshly painted outside! Located in the desirable Liberty Crossing community, this home features generous living areas, a functional floor plan, and plenty of room for both everyday living and entertaining. Enjoy a large backyard with endless possibilities for gatherings, play, or relaxing evenings at home. Conveniently located near I-75, shopping, dining, and schools, this property combines space, location, and value all in one. Don't miss your chance to make this Cartersville home yours!
Property Features
Property Type: Residential - Single Family
Basement: Crawl Space
Cooling: Ceiling Fan(s), Central Air, Electric
Fireplaces: 1
Garage: 2 car attached
Heating: Electric, Heat Pump
Home Style: Traditional
Lot Size: 0.19 Acres
Roof Type: Composition
Taxes: $4,185
Year Built: 2003
Feature Descriptions
Appliances: Dishwasher, Refrigerator
Association Fee Includes: Swim
Bedroom Features: Master on Main, Split Bedroom Plan
Days on Site: 4
Dining: Separate Dining Room
Exterior: Cement Siding, Concrete
Exterior: Private Yard
Fireplace: Living Room
HOA Fee: 350/Annually
HOA Fee2: 350/Annually
HOA Y/N: Yes
Interior: High Speed Internet, Walk-In Closet(s)
Kitchen: Country Kitchen, View to Family Room
Laundry: Laundry Closet
Lot: Back Yard, Level
Master Bath: Soaking Tub, Tub/Shower Combo
Neighborhood Amenities: Homeowners Assoc, Pool
Parking Notes: Attached, Garage, Garage Door Opener
Parking Total: 2
Road Surface: Paved
Sewer: Public Sewer
Utilities: Sewer Available
Water: Public
Local Schools
High School: Woodland - Bartow
Middle School: Red Top
Elementary School: Cloverleaf
School District: Cloverleaf - Woodland
Listed By / Shown By
Listed By
Agency Name: Crye-Leike Realtors
Shown By
Agency Title: Josey Young & Brady Realty, LLC
Agency Phone: 770-683-1800

Estimate Your Payment
Estimated Payment
$ 1,355.64 per month $890.23 Principal & Interest $348.75 Property Tax $116.67 Homeowner's Insurance
19 Allegiance Court | MLS# 7775063
This single family home located at 19 Allegiance Court, Cartersville, GA 30121 is currently listed for sale with an asking price of $399,999. This property was built in 2003 and has 6 bedrooms and 3 full baths with 2649 sq. ft. Allegiance Court is located in the Liberty Crossing subdivision within the Cloverleaf - Woodland school district. Search Liberty Crossing real estate on www.jybrealty.com today.