


BEDS4
BATHS2 full
SQUARE FEET2,212
MLS#10877040
STATUSNew
PROPERTY TYPEResidential - Single Family
SUBDIVISIONFour Seasons
Property Description
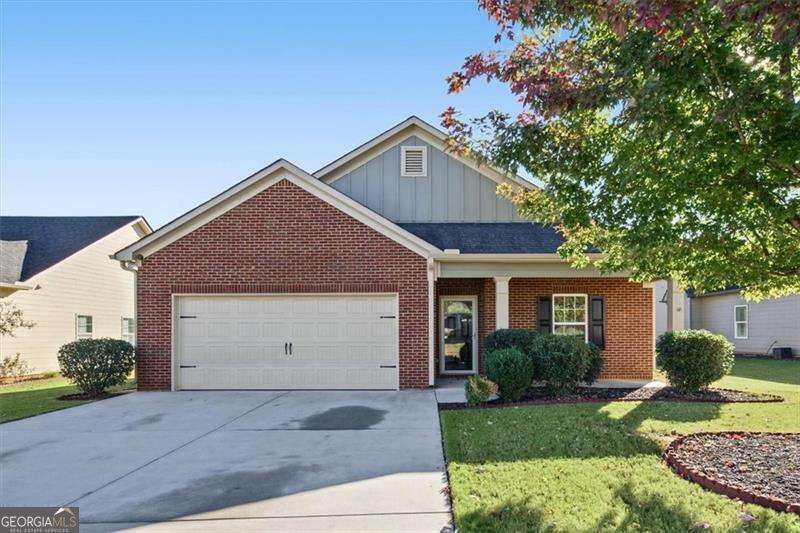
Four bedroom, 2 full bath ranch situated on a level, manicured lot in the Four Seasons community of Cartersville, this home offers 2,212 square feet of single-level living. A brick-front exterior with dark accent shutters and a welcoming, columned front porch welcomes you before stepping into an open-concept layout defined by rich hardwood floors. The foyer opens seamlessly into a versatile formal dining area that could be used in a multitude of ways and continues toward the heart of the home. The spacious kitchen features warm wood cabinetry, granite countertops, tile backsplash, a pantry, white appliances, and a breakfast bar overlooking the living room. Anchored by a cozy brick fireplace, the sunlit living room flows directly into a bright sunroom, offering a relaxing retreat. The single-story floor plan thoughtfully arranges all four bedrooms for maximum comfort and privacy. The primary suite serves as a spacious retreat, highlighting a detailed tray ceiling and an en-suite bathroom equipped with a double vanity, a glass-enclosed walk-in shower with integrated seating, tile flooring, and a generous walk-in closet. Three additional secondary bedrooms share a Jack and Jill style full bath featuring a vanity and tub/shower combination, giving family or visitors a private setup. A dedicated laundry room near the two-car garage adds daily convenience. Outdoors, the rear living space opens to a concrete patio overlooking a fully fenced, level backyard that provides a private space for pets, play, or outdoor dining. Positioned in a peaceful Bartow County neighborhood, this move-in-ready home balances step-free accessibility with everyday utility.
Property Features
Property Type: Residential - Single Family
Basement: None
Cooling: Ceiling Fan(s), Central Air
Fireplaces: 1
Garage: 2 car attached
Heating: Forced Air, Natural Gas
Home Style: Ranch
Lot Size: 0.18 Acres
Roof Type: Composition
Stories: 1.0
Taxes: $784
Year Built: 2013
Feature Descriptions
Additional Rooms: Foyer, Office, Sun Room
Amenities: Clubhouse, Playground, Pool, Street Lights
Appliances: Dishwasher, Disposal, Dryer, Microwave, Washer
Days on Site: 8
Exterior: Brick, Concrete
Fencing: Back Yard, Wood
Fireplace Type: Factory Built, Gas Log, Living Room
Flooring: Hardwood
Foundation: Slab
Interior: Double Vanity, High Ceilings, Master On Main Level, Tray Ceiling(s)
Kitchen: Breakfast Bar, Pantry
Parking Notes: Garage, Attached, Garage Door Opener
Sewer: Public Sewer
Swimming Pool: Yes
Topography: Level, Private
Utilities: Cable Available, Electricity Available, High Speed Internet, Natural Gas Available, Phone Available, Sewer Available, Water Available
Water: Public
Water: No Dock Or Boathouse
Window Features: Window Treatments
Local Schools
High School: Cass
Middle School: Cass
Elementary School: White
Listed By / Shown By
Listed By
Agency Name: Atlanta Communities
Agency Phone: 770-240-2005
Shown By
Agency Title: Josey Young & Brady Realty, LLC
Agency Phone: 770-683-1800

Estimate Your Payment
Estimated Payment
$ 883.43 per month $723.31 Principal & Interest $65.33 Property Tax $94.79 Homeowner's Insurance
19 Gilreath Trail Nw | MLS# 10877040
This single family home located at 19 Gilreath Trail Nw, Cartersville, GA 30121 is currently listed for sale with an asking price of $325,000. This property was built in 2013 and has 4 bedrooms and 2 full baths with 2212 sq. ft. Gilreath Trail Nw is located in the Four Seasons subdivision. Search Four Seasons real estate on www.jybrealty.com today.