


BEDS4
BATHS3 full
SQUARE FEET2,326
MLS#10817459
STATUSUnder Contract
PROPERTY TYPEResidential - Single Family
SUBDIVISIONRock House Estates
Property Description
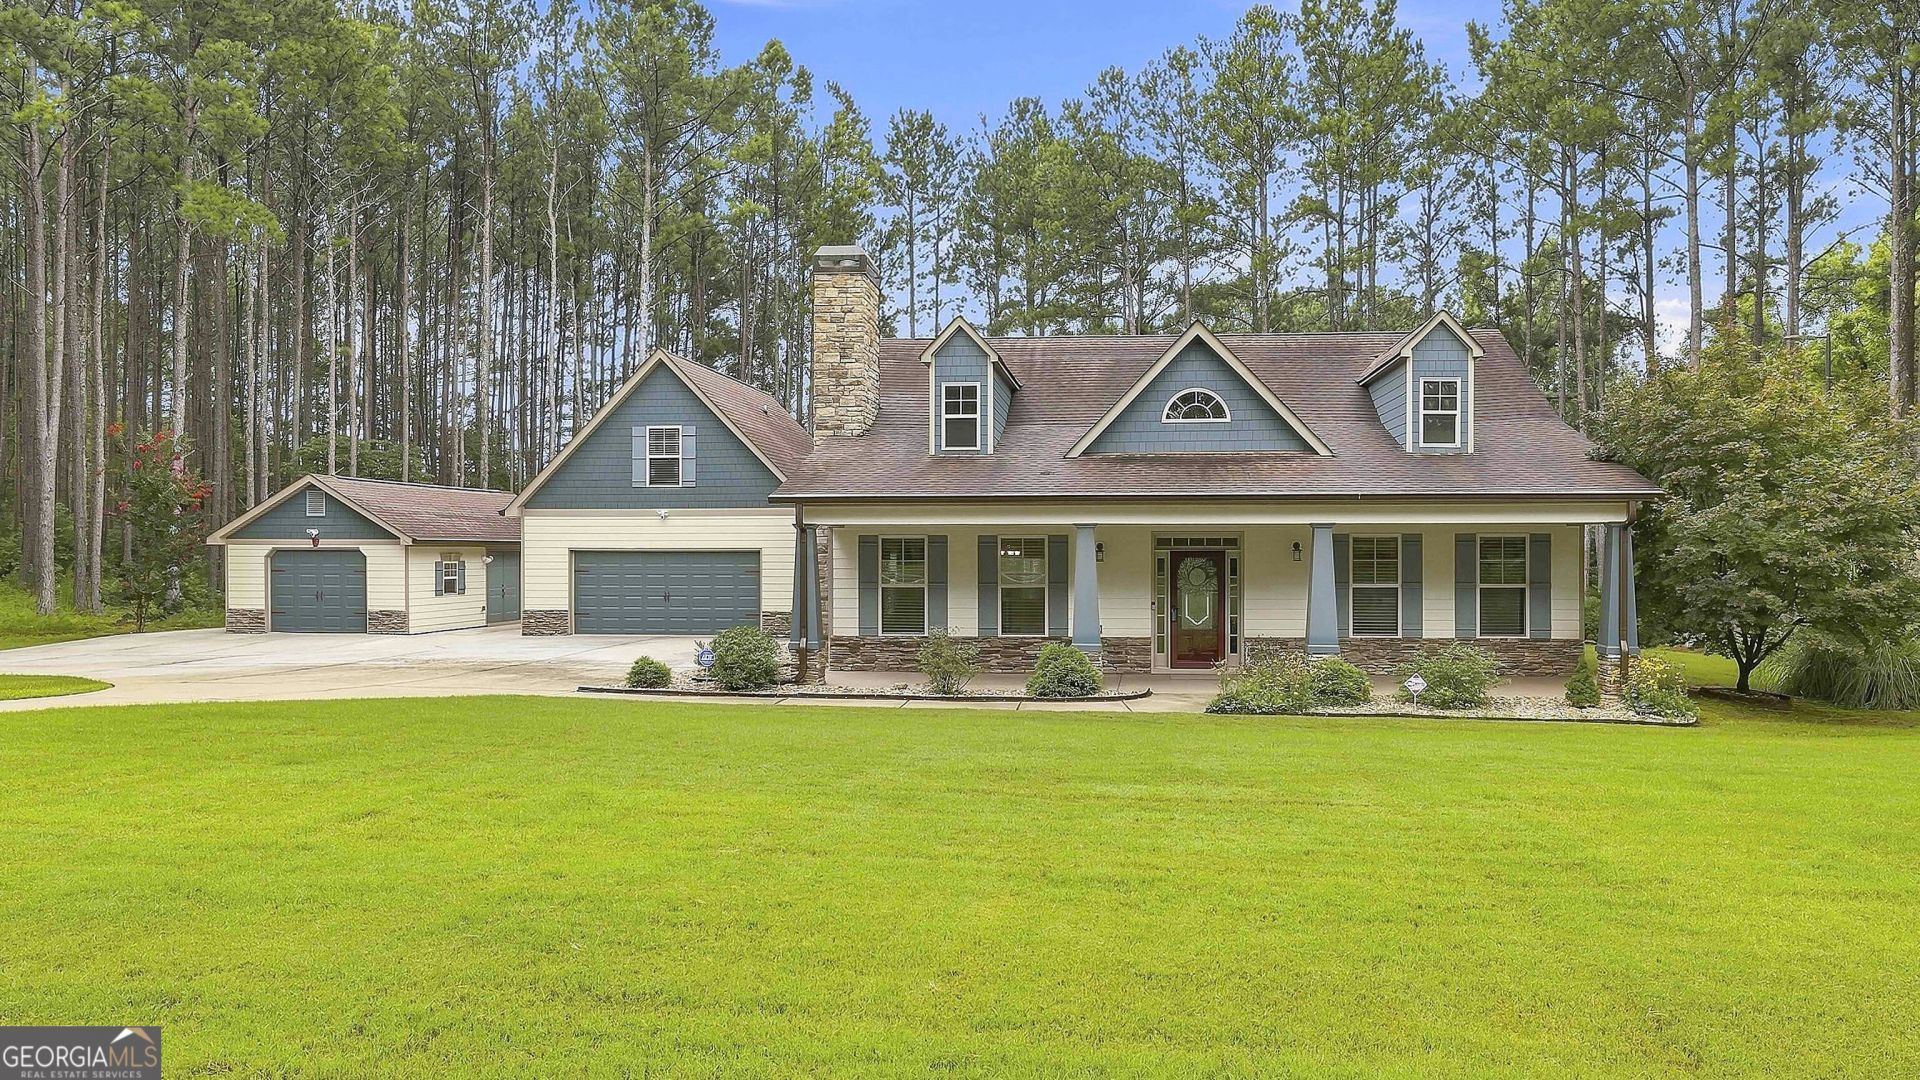
*** WOW! Absolutely immaculate Craftsman-style ranch situated on a private 1.6-acre cul-de-sac lot in the desirable Rock House Estates community. With NO HOA, this one-street neighborhood offers a peaceful setting surrounded by beautiful custom homes while still being just minutes from charming downtown Senoia. This exceptional property has 4 bedrooms and 3 baths with three of the bedrooms and two of the baths on the main RANCH home with the remaining guest suite/in law quarters with the 4th bedroom and 3rd bath over the expansive 2-car garage (wonderful private bedroom suite and full bath ideal for guests, multigenerational living, a home office, or potential rental opportunities). A detached garage/workshop provides space for two vehicles parked tandem or can easily serve as a workshop, home gym, hobby space, or additional storage. Inside, you'll find an open and inviting floor plan filled with natural light. The spacious family room showcases luxury vinyl hardwood flooring, a dramatic stacked stone fireplace extending to the vaulted ceiling, and an open flow into the kitchen and breakfast area. The well-appointed kitchen features granite countertops, a center island, stainless steel appliances, crown molding, luxury vinyl hardwood floors, and a bright breakfast area with a tray ceiling overlooking the private backyard. The owner's suite is a relaxing retreat with a tray ceiling and an impressive bath featuring a tiled shower, garden tub, double granite vanity, tile flooring, and a private water closet. Granite countertops are featured in all bathrooms, while tile flooring extends through every bath and the laundry room. Additional upgrades include ICYNENE INSULATION for outstanding energy efficiency and lower utility costs, a programmable smart thermostat controlled by your phone, Andersen storm doors, Trane whole house dehumidifier, covered rear porch, and quality finishes throughout. Step outside to enjoy a beautifully cleared backyard framed by mature trees for exceptional privacy. Nature lovers will appreciate the frequent visits from local deer and the tranquil setting. The oversized expanded parking pad offers endless flexibility for RV parking, boat storage, recreational vehicles, basketball, or additional guest parking. Located in the highly sought-after Senoia Charter School district, this remarkable property combines space, privacy, versatility, and impeccable condition. As an added bonus, a qualified VETERAN buyer may have the opportunity to ASSUME the seller's VA loan with a very attractive 2.875% INTEREST RATE. This is the rare property that truly has it all-beautiful craftsmanship, flexible living space, outstanding garages and workshop areas, energy-efficient construction, and a quiet country setting with modern conveniences nearby. GREAT HOME! WONDERFUL LOT! PRICED TO SELL! IDEAL LOCATION! TERRIFIC NEIGHBORS!
Property Features
Property Type: Residential - Single Family
Basement: None
Cooling: Electric, Ceiling Fan(s), Central Air, Heat Pump
Fireplaces: 1
Garage: 4 car attached
Heating: Electric, Central, Heat Pump
Home Style: Craftsman
Lot Size: 1.60 Acres
Roof Type: Composition
Stories: 1.0
Taxes: $4,546
Year Built: 2012
Feature Descriptions
Additional Rooms: Family Room, Laundry
Appliances: Dishwasher, Electric Water Heater, Ice Maker, Microwave, Range, Refrigerator, Stainless Steel Appliance(s)
Days on Site: 70
Exterior: Concrete, Stone
Fireplace Type: Factory Built, Family Room
Flooring: Carpet, Tile, Vinyl
Foundation: Slab
Interior: Double Vanity, High Ceilings, Master On Main Level, Other, Separate Shower, Soaking Tub, Tile Bath, Tray Ceiling(s), Entrance Foyer, Vaulted Ceiling(s), Walk-In Closet(s)
Kitchen: Breakfast Area, Kitchen Island, Pantry, Solid Surface Counters, Walk-in Pantry
Parking Notes: Garage, Storage, Attached, Parking Pad, Kitchen Level, Garage Door Opener
Security: yes
Security Features: Carbon Monoxide Detector(s), Security System, Smoke Detector(s)
Sewer: Septic Tank
Structures: Other, Second Garage, Workshop
Topography: Level, Private
Utilities: Underground Utilities
Vegetation: Partially Wooded
Water: Public
Window Features: Double Pane Windows, Storm Window(s)
Local Schools
High School: East Coweta
Middle School: East Coweta
Elementary School: Eastside
Listed By / Shown By
Listed By
Agency Name: BHGRE Metro Brokers
Agency Phone: 404-843-2500
Shown By
Agency Title: Josey Young & Brady Realty, LLC
Agency Phone: 770-683-1800

Estimate Your Payment
Estimated Payment
$ 1,763.31 per month $1,224.06 Principal & Interest $378.83 Property Tax $160.42 Homeowner's Insurance
19 Rock House Estates Drive | MLS# 10817459
This single family home located at 19 Rock House Estates Drive, Senoia, GA 30276 is currently listed for sale with an asking price of $550,000. This property was built in 2012 and has 4 bedrooms and 3 full baths with 2326 sq. ft. Rock House Estates Drive is located in the Rock House Estates subdivision. Search Rock House Estates real estate on www.jybrealty.com today.