


BEDS5
BATHS4 full
SQUARE FEET3,236
MLS#10798048
STATUSActive
PROPERTY TYPEResidential - Single Family
SUBDIVISIONSTONE HAVEN
Property Description
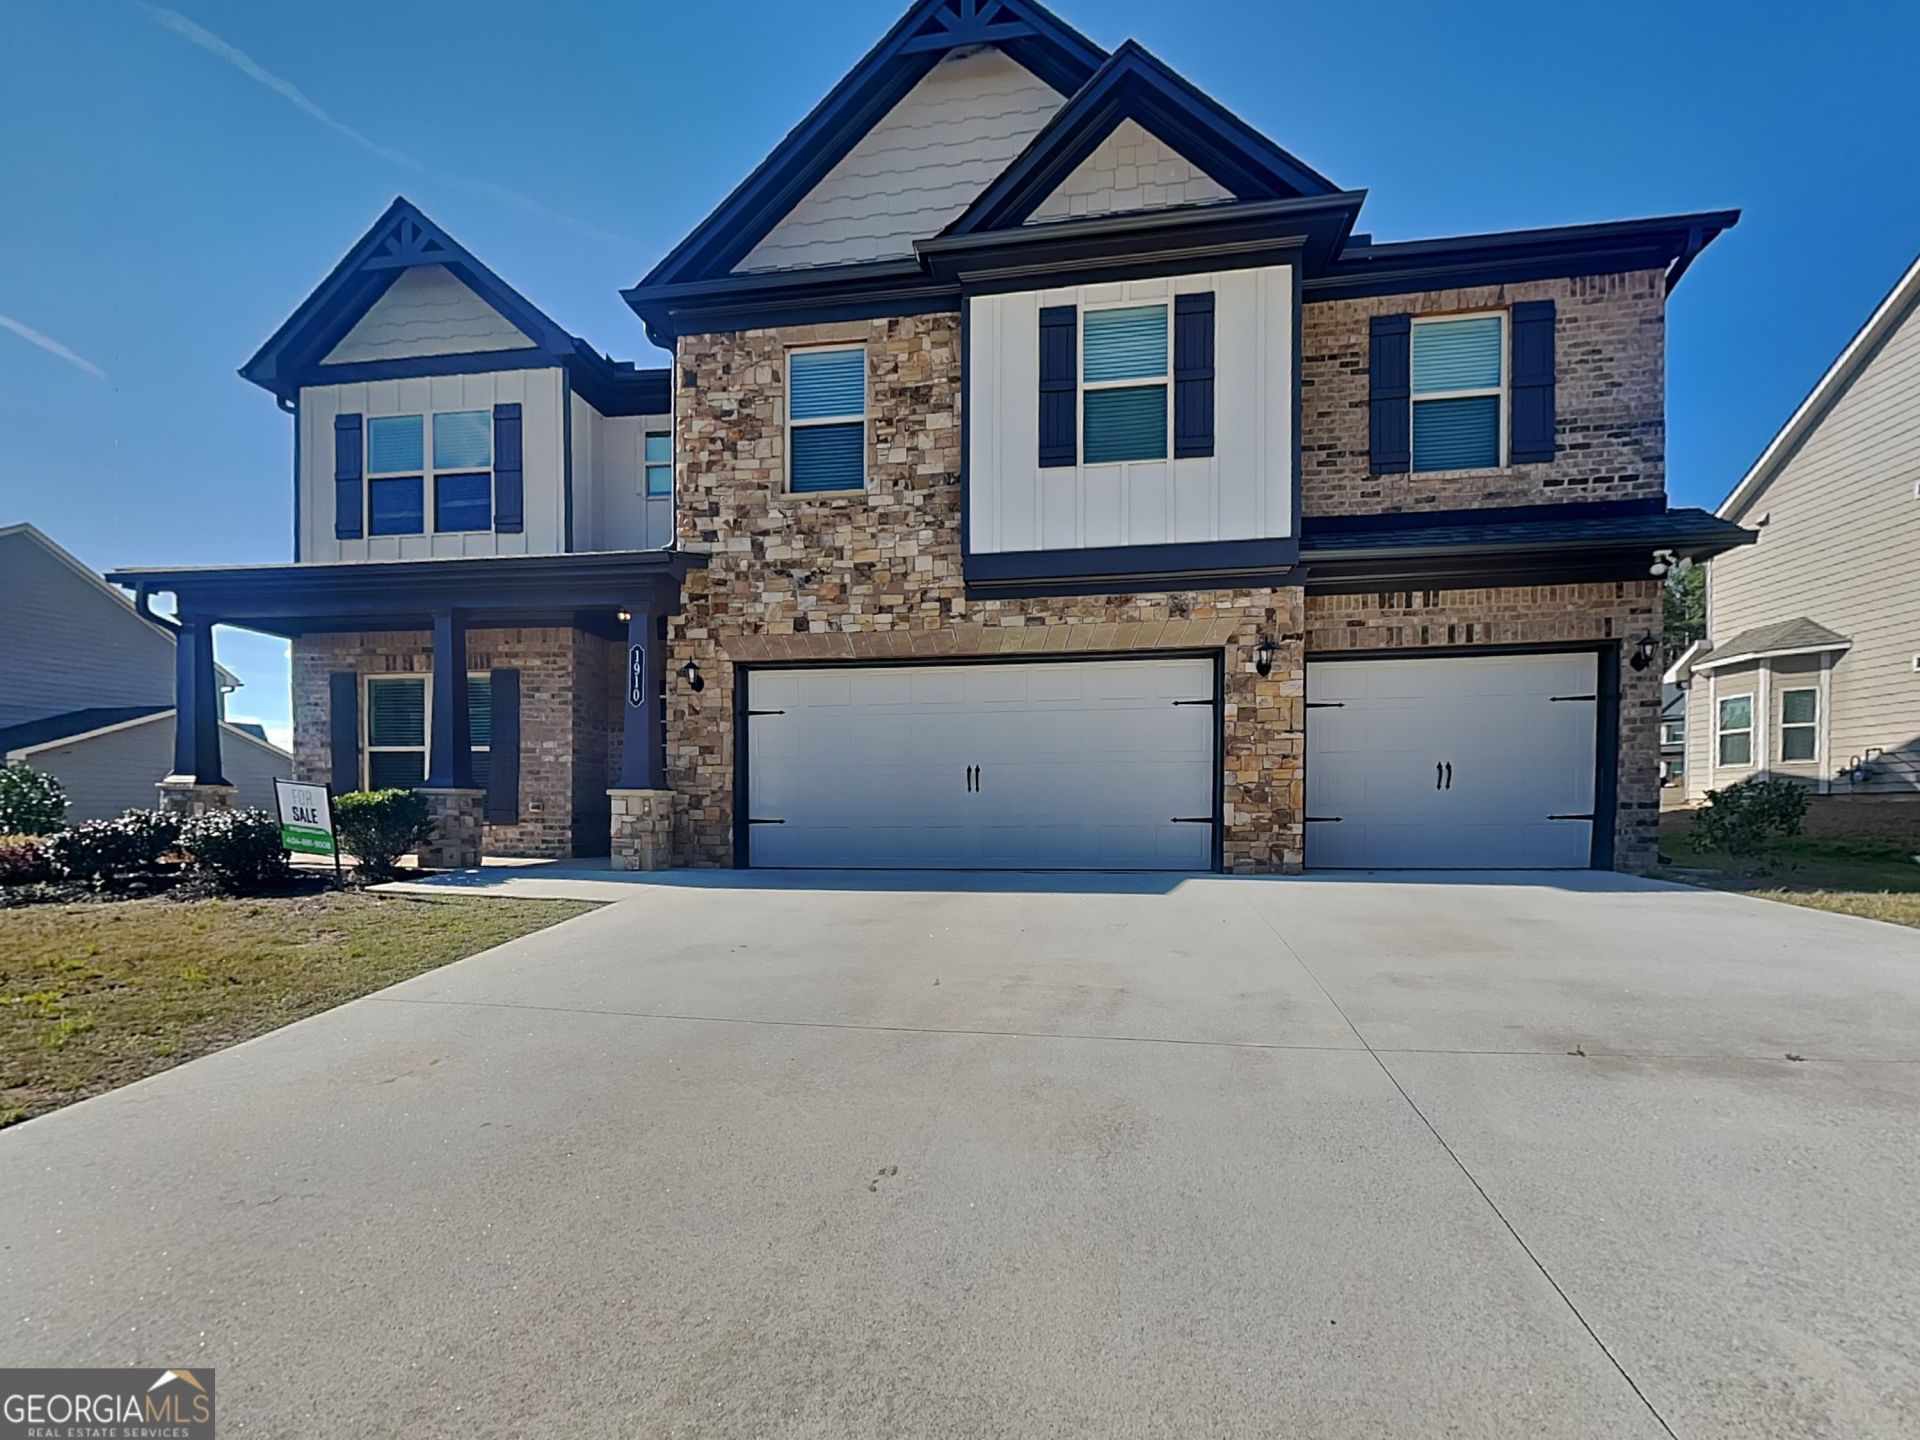
MOVE-IN READY | BETTER THAN NEW | 5 BEDROOMS | 4 FULL BATHS | 3,000+ SQ FT | MAIN-LEVEL GUEST SUITE | LOFT | 3-CAR GARAGE | BUILT 2020 Looking for space, style, and flexibility? Welcome to 1910 Cobblefield Circle in desirable Dacula! This beautifully maintained 5-bedroom, 4-bath home offers 3,000+ square feet of thoughtfully designed living space with today's most sought-after features, including a main-level guest suite with full bath, spacious upstairs loft, and a rare 3-car garage. Step inside to an inviting open floor plan where the impressive family room showcases a coffered ceiling, cozy fireplace, and abundant natural light, flowing seamlessly into the chef-inspired kitchen. Designed for both entertaining and everyday living, the kitchen features stone countertops, stainless steel appliances, custom cabinetry, tile backsplash, a large center island, and a generous walk-in pantry. A main-level bedroom and full bath provide the perfect setup for overnight guests, multigenerational living, or a private home office. Upstairs, escape to the spacious owner's suite featuring a spa-like bath and oversized walk-in closet. Three additional bedrooms, two full bathrooms, and a versatile loft offer endless possibilities for a media room, playroom, fitness area, or second living space. Outside, enjoy a level backyard with room to create your dream outdoor retreat while benefiting from the convenience of a rare 3-car garage, offering plenty of space for vehicles, storage, hobbies, or recreational equipment. WHY BUYERS LOVE THIS HOME Better than new construction built in 2020 3,000+ square feet with a highly desirable open floor plan 5 bedrooms and 4 full bathrooms Main-level guest suite with full bath Spacious loft for a media room, playroom, or home office Rare 3-car garage Coffered ceilings and fireplace in the family room Open-concept kitchen with stone countertops, oversized island, stainless steel appliances, and walk-in pantry Modern finishes throughout Level backyard with room to entertain or play LOCATION HIGHLIGHTS Conveniently located in the sought-after Dacula area with easy access to Hwy 316 and I-85, plus shopping, dining, parks, schools, and everyday conveniences just minutes away. This move-in ready home checks all the boxes with 3,000+ square feet, a flexible floor plan, modern finishes, and a rare 3-car garage. Don't miss your opportunity to make this exceptional home yours-schedule your private showing today!
Property Features
Property Type: Residential - Single Family
Basement: None
Cooling: Ceiling Fan(s), Central Air, Electric
Fireplaces: 1
Heating: Heat Pump, Natural Gas
Home Style: Traditional
Lot Size: 0.20 Acres
Roof Type: Composition
Stories: 2.0
Taxes: $7,281
Year Built: 2020
Feature Descriptions
Additional Rooms: Bonus Room, Den, Family Room, Foyer, Laundry, Other
Amenities: Lake, Playground, Pool, Sidewalks, Street Lights, Tennis Team
Appliances: Dishwasher, Disposal, Ice Maker, Microwave, Range, Refrigerator, Stainless Steel Appliance(s)
Days on Site: 16
Dining Room: Separate Room
Exterior: Brick, Wood Siding
Fireplace Type: Gas Log
Flooring: Carpet, Hardwood, Vinyl
Interior: Beamed Ceilings, Double Vanity, Separate Shower, Soaking Tub, Tray Ceiling(s), Walk-In Closet(s)
Kitchen: Breakfast Area, Breakfast Bar, Kitchen Island, Pantry, Solid Surface Counters, Walk-in Pantry
Parking Notes: Garage, Storage, Attached, Kitchen Level, Garage Door Opener
Sewer: Public Sewer
Swimming Pool: Yes
Topography: Private
Utilities: Cable Available, Electricity Available, High Speed Internet, Natural Gas Available, Phone Available, Sewer Connected, Water Available
Water: Public
Window Features: Window Treatments
Local Schools
High School: Archer
Middle School: Mcconnell
Elementary School: Harbins
Listed By / Shown By
Listed By
Agency Name: Bridge Homes
Agency Phone: 404-891-9008
Shown By
Agency Title: Josey Young & Brady Realty, LLC
Agency Phone: 770-683-1800

Estimate Your Payment
Estimated Payment
$ 1,827.36 per month $1,079.18 Principal & Interest $606.75 Property Tax $141.43 Homeowner's Insurance
1910 Cobblefield Circle | MLS# 10798048
This single family home located at 1910 Cobblefield Circle, Dacula, GA 30019 is currently listed for sale with an asking price of $484,900. This property was built in 2020 and has 5 bedrooms and 4 full baths with 3236 sq. ft. Cobblefield Circle is located in the STONE HAVEN subdivision. Search STONE HAVEN real estate on www.jybrealty.com today.