


BEDS4
BATHS3 full 1 partial
SQUARE FEET2,874
MLS#10819130
STATUSNew
PROPERTY TYPEResidential - Single Family
Property Description
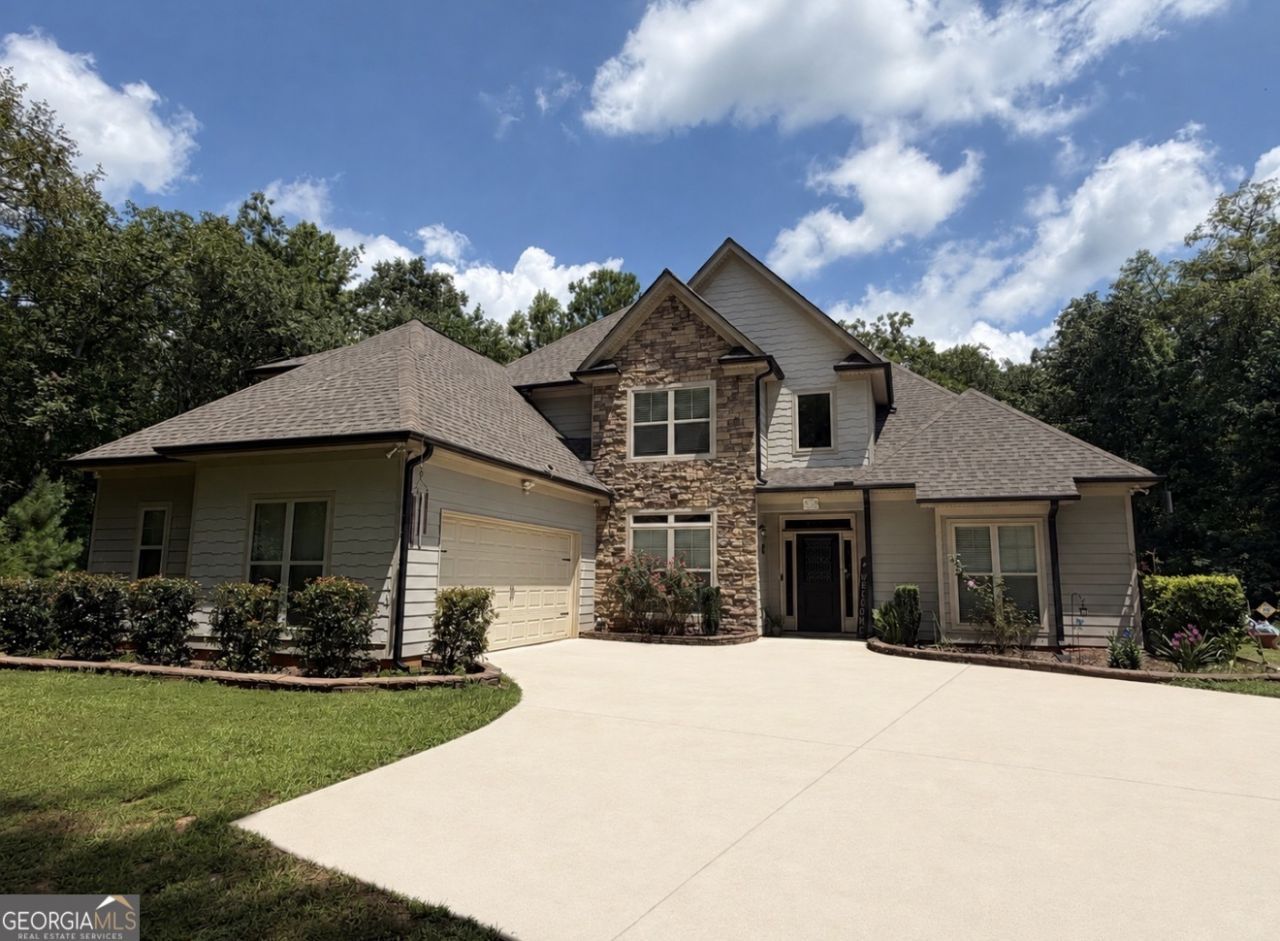
Tucked away on over 3 private acres with a picturesque creek along the rear of the property, this beautiful 4 bedroom 3.5 bathroom craftsman ranch offers the perfect blend of peaceful country living and modern convenience. Primary suite on the main along with guest suite on the main. Located just minutes from Downtown Senoia, Peachtree City, and I-85, you'll enjoy the tranquility of nature without sacrificing accessibility. Spend your mornings on the covered back porch watching deer, turkey, and birds, or explore the wooded backyard leading to the gently flowing creek. Inside, you'll find hardwood floors, granite countertops, stone accents, concrete siding, and quality craftsmanship throughout. High-speed internet is available, making working from home a breeze. With no HOA and plenty of room to enjoy the outdoors, this property offers privacy, charm, and the lifestyle you've been looking for.
Property Features
Property Type: Residential - Single Family
Basement: None
Cooling: Electric, Ceiling Fan(s), Central Air, Heat Pump
Fireplaces: 1
Garage: 2 car attached
Heating: Electric, Central, Forced Air
Home Style: Craftsman, Ranch
Lot Size: 3.21 Acres
Roof Type: Composition
Stories: 2.0
Taxes: $4,906
Year Built: 2019
Feature Descriptions
Additional Rooms: Foyer, Laundry, Bonus Room, Family Room
Appliances: Electric Water Heater, Dishwasher, Range
Dining Room: Separate Room
Exterior: Concrete
Fireplace Type: Family Room
Flooring: Carpet, Hardwood
Foundation: Slab
Interior: Tray Ceiling(s), Vaulted Ceiling(s), Double Vanity, Entrance Foyer, Soaking Tub, Separate Shower, Walk-In Closet(s), Master On Main Level, Split Bedroom Plan
Kitchen: Breakfast Area, Breakfast Bar, Pantry, Solid Surface Counters
Parking Notes: Garage, Attached, Kitchen Level
Security Features: Smoke Detector(s)
Sewer: Septic Tank
Topography: Private
Utilities: High Speed Internet
Vegetation: Wooded
Water: Public
Window Features: Double Pane Windows
Local Schools
High School: East Coweta
Middle School: East Coweta
Elementary School: Poplar Road
Listed By / Shown By
Listed By
Agency Name: Dwelli
Agency Phone: 833-839-3554
Shown By
Agency Title: Josey Young & Brady Realty, LLC
Agency Phone: 770-683-1800

Estimate Your Payment
Estimated Payment
$ 1,893.75 per month $1,312.86 Principal & Interest $408.83 Property Tax $172.05 Homeowner's Insurance
1910 Elders Mill Road, Unit E | MLS# 10819130
This single family home located at 1910 Elders Mill Road, Unit E, Senoia, GA 30276 is currently listed for sale with an asking price of $589,900. This property was built in 2019 and has 4 bedrooms and 3 full and 1 partial baths with 2874 sq. ft. Search Senoia real estate on www.jybrealty.com today.