


BEDS4
BATHS2 full 1 partial
SQUARE FEET3,274
MLS#10887455
STATUSNew
PROPERTY TYPEResidential - Single Family
SUBDIVISIONSmoke Rise
Property Description
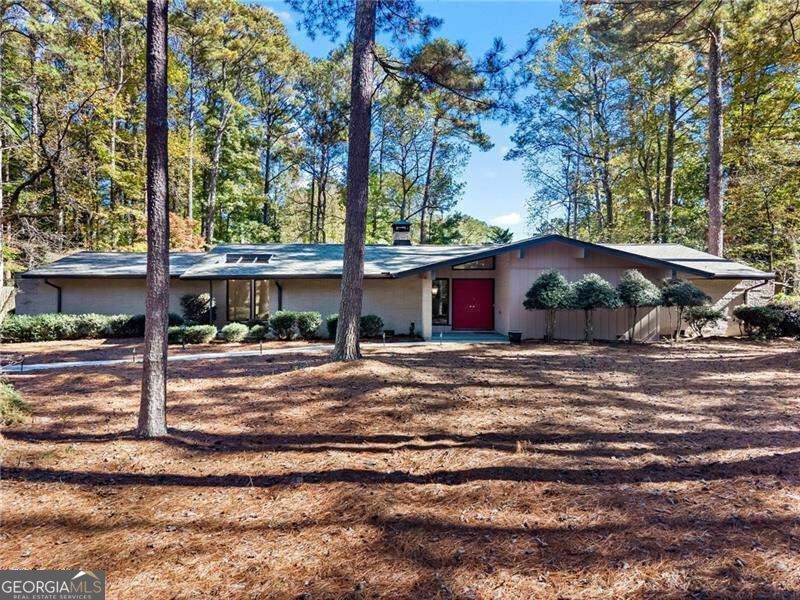
This exquisite mid-century modern home features striking architectural lines and spacious rooms throughout. Floor-to-ceiling glass walls brighten the L shape open-concept living and dining area. The first great room includes a floor-to-ceiling brick-accented fireplace and a built-in bookcase. The second opens to a private side patio that connects to a dedicated sewing room, a separate hobby room, and ample storage. The large, sunny kitchen opens to the breakfast room and offers two walk-in pantries and abundant cabinetry. The spacious owner's suite sits at the rear, overlooking the expansive patio and back garden. A split-bedroom layout places three additional bedrooms along the front hall. Bathrooms feature neutral colors, and the updated owner's bath includes a custom-tiled shower. Enjoy peaceful, private outdoor living with multiple patios overlooking mature landscaping and access from the rear carport to the sunroom. New roof/decking and leaf-guard style gutters, new flooring, freshly painted inside and out.
Property Features
Property Type: Residential - Single Family
Basement: Crawl Space
Cooling: Central Air, Electric
Fireplaces: 1
Garage: 6
Heating: Central, Forced Air, Natural Gas
Home Style: Contemporary, Other
Lot Size: 1.00 Acres
Roof Type: Composition
Stories: 1.0
Taxes: $8,744
Year Built: 1969
Feature Descriptions
Additional Rooms: Den, Foyer, Laundry, Sun Room
Amenities: Pool
Appliances: Dishwasher, Disposal, Other
Days on Site: 8
Exterior: Brick
Fencing: Chain Link
Fireplace Type: Family Room, Masonry
Flooring: Hardwood, Tile
Interior: Double Vanity, Master On Main Level, Split Bedroom Plan
Kitchen: Breakfast Area, Walk-in Pantry
Parking Notes: Carport, Kitchen Level, Side/Rear Entrance
Security Features: Carbon Monoxide Detector(s), Smoke Detector(s)
Sewer: Septic Tank
Structures: Outbuilding
Swimming Pool: Yes
Topography: Other, Private
Utilities: Cable Available, Electricity Available, Natural Gas Available, Phone Available, Water Available
Vegetation: Wooded
Water: Public
Water: No Dock Or Boathouse
Window Features: Double Pane Windows
Local Schools
High School: Tucker
Middle School: Tucker
Elementary School: Smoke Rise
Listed By / Shown By
Listed By
Agency Name: Atlanta Communities
Agency Phone: 404-844-4977
Shown By
Agency Title: Josey Young & Brady Realty, LLC
Agency Phone: 770-683-1800

Estimate Your Payment
Estimated Payment
$ 2,238.75 per month $1,335.12 Principal & Interest $728.67 Property Tax $174.97 Homeowner's Insurance
1930 Gunstock Drive | MLS# 10887455
This single family home located at 1930 Gunstock Drive, Stone Mountain, GA 30087 is currently listed for sale with an asking price of $599,900. This property was built in 1969 and has 4 bedrooms and 2 full and 1 partial baths with 3274 sq. ft. Gunstock Drive is located in the Smoke Rise subdivision. Search Smoke Rise real estate on www.jybrealty.com today.