


BEDS4
BATHS2 full 1 partial
SQUARE FEET2,420
MLS#10883933
STATUSNew
PROPERTY TYPEResidential - Single Family
SUBDIVISIONTHE RETREAT @ LOST MOUNTAIN
Property Description
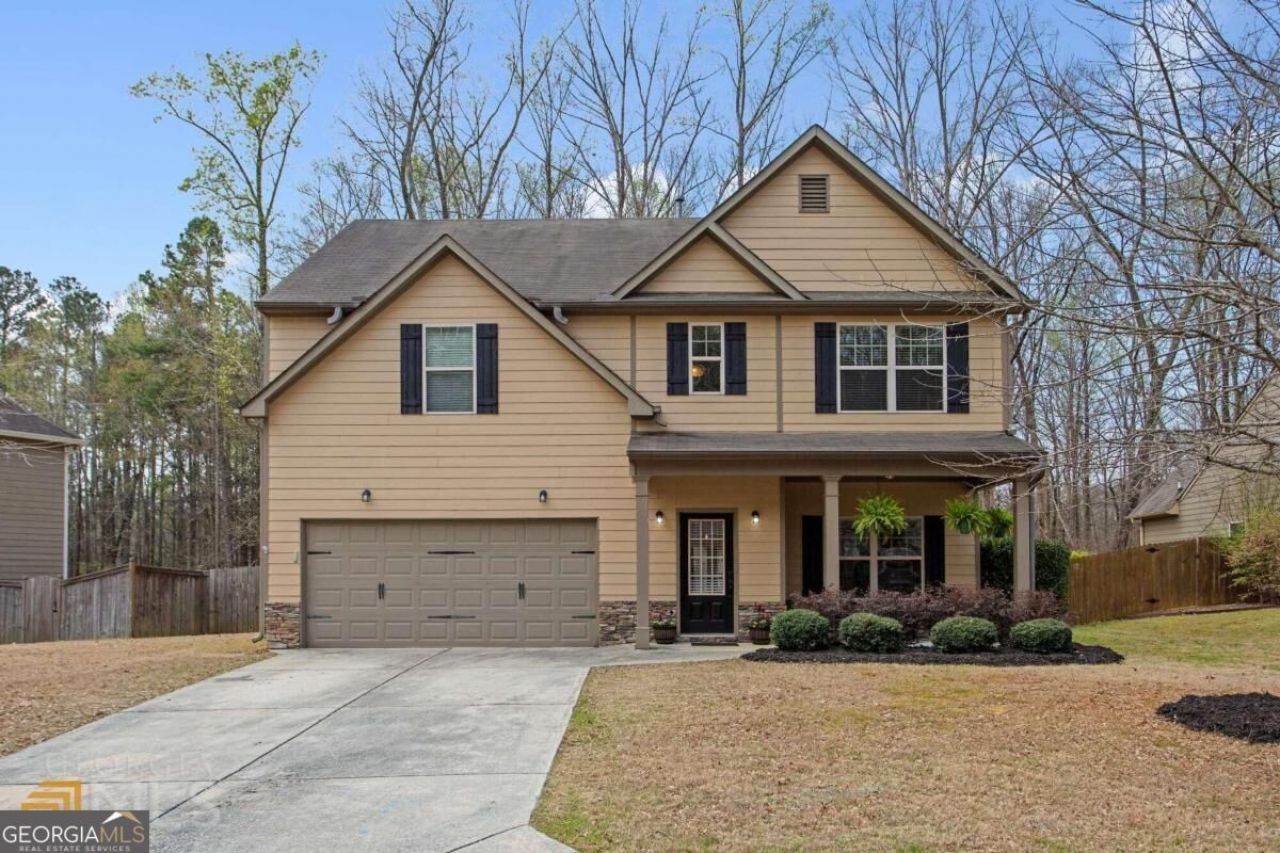
Hurry to this well-maintained family home in sought after The Retreat at Lost Mountain. Beautiful Craftsman with rocking chair front porch. Hardwoods throughout main level. This home is loaded with natural light and offers a large separate dining room, oversized family room with view to kitchen. Kitchen boosts granite counter tops, lots of cabinet space and a large pantry. Carpet upper level. Come relax in the oversized primary/sitting room combo with trey ceiling and walk in closet. Primary bath is just delightful, offering dual sinks, separate shower/soaking tub. Secondary bedrooms are spacious as well . Lots of closet space! Don't miss the level, fenced backyard with patio right off family rm/kitchen. This home is ready for relaxing and/or entertaining. Don't miss this well-maintained home in this fantastic location of Powder Springs.
Property Features
Property Type: Residential - Single Family
Basement: None
Cooling: Central Air
Fenced: Yes
Fireplaces: 1
Heating: Central
Home Style: Craftsman
Lot Size: 0.21 Acres
Roof Type: Composition
Stories: 2.0
Taxes: $5,318
Year Built: 2009
Feature Descriptions
Additional Rooms: Family Room, Den, Laundry
Amenities: Pool, Sidewalks, Street Lights
Appliances: Dishwasher, Disposal, Gas Water Heater, Microwave
Days on Site: 1
Exterior: Concrete
Exterior: Garden
Fencing: Fenced
Fireplace Type: Gas Starter
Flooring: Hardwood
Foundation: Slab
Interior: Double Vanity
Kitchen: Breakfast Room, Pantry, Solid Surface Counters
Parking Notes: Attached
Security Features: Carbon Monoxide Detector(s), Smoke Detector(s)
Sewer: Public Sewer
Structures: Gazebo, Outbuilding, Shed(s)
Swimming Pool: Yes
Topography: Level
Utilities: Electricity Available, Natural Gas Available, Cable Available
Water: Public
Local Schools
High School: Mceachern
Middle School: Tapp
Elementary School: Varner
Listed By / Shown By
Listed By
Agency Name: BHGRE Metro Brokers
Agency Phone: 404-843-2500
Shown By
Agency Title: Josey Young & Brady Realty, LLC
Agency Phone: 770-683-1800

Estimate Your Payment
Estimated Payment
$ 1,616.20 per month $1,037.11 Principal & Interest $443.17 Property Tax $135.92 Homeowner's Insurance
1930 Ruby Mountain Street | MLS# 10883933
This single family home located at 1930 Ruby Mountain Street, Powder Springs, GA 30127 is currently listed for sale with an asking price of $466,000. This property was built in 2009 and has 4 bedrooms and 2 full and 1 partial baths with 2420 sq. ft. Ruby Mountain Street is located in the THE RETREAT @ LOST MOUNTAIN subdivision. Search THE RETREAT @ LOST MOUNTAIN real estate on www.jybrealty.com today.