


BEDS1
BATHS1 full
SQUARE FEET1,422
MLS#10873376
STATUSNew
PROPERTY TYPEResidential - Condominium
SUBDIVISIONLake Claire
Property Description
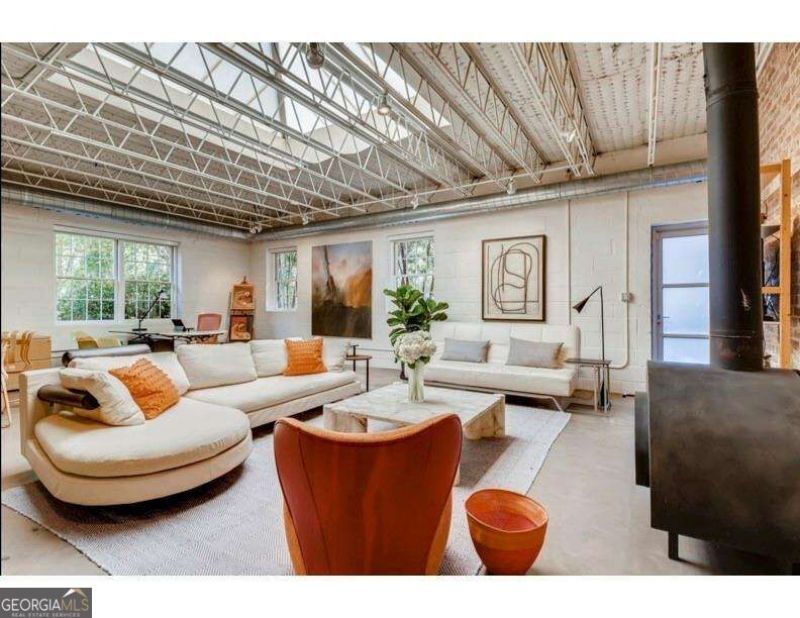
Nestled into a manicured hillside garden, this unique custom condominium is a light-filled dream. Designed by an award-winning international designer, Unit C is one of just three residences in a single-story brick building. A dramatic 10-foot-square skylight, windows on three sides, and two glazed exterior doors illuminate the gallery-like interior, ideal for art, entertaining, or live/work living. Parks, a neighborhood market, and three restaurants are just a short walk away. Industrial-chic style shines through soaring ceilings, custom steel-framed translucent sliding doors, and a sculptural wood-burning fireplace set against vintage mill brick. The open kitchen features stainless steel appliances, a gas range, polished Carrara marble counters, and a custom high-top dining bar. The spacious bedroom offers another vintage brick wall and a walk-in closet. The luxurious four-fixture bath features floor-to-ceiling Vermont slate, a freestanding soaking tub, open shower, European toilet, and custom cast-stone vanity. A separate laundry/utility room with washer and dryer, private outdoor lounging area, and gated rear yard complete this distinctive home.
Property Features
Property Type: Residential - Condominium
Basement: None
Cooling: Central Air
Fireplaces: 1
Garage: 2
Heating: Central, Hot Water, Natural Gas
Home Style: Brick 4 Side, Other
Roof Type: Concrete
Stories: 1.0
Taxes: $4,646
Year Built: 1951
Feature Descriptions
Additional Rooms: Foyer, Laundry, Other
Amenities: Playground, Pool, Sidewalks, Street Lights, Walk To Schools, Near Shopping
Appliances: Dishwasher, Disposal, Dryer, Refrigerator, Tankless Water Heater, Washer
Days on Site: 1
Exterior: Block, Concrete
Exterior: Gas Grill
Fencing: Back Yard
Fireplace Type: Factory Built, Living Room, Wood Burning Stove
Flooring: Stone
Foundation: Slab
Interior: Master On Main Level
Kitchen: Breakfast Bar, Kitchen Island, Pantry, Solid Surface Counters
Parking Notes: Assigned
Security Features: Carbon Monoxide Detector(s), Smoke Detector(s)
Sewer: Public Sewer
Swimming Pool: Yes
Topography: Private
Utilities: Electricity Available, Natural Gas Available, Sewer Available, Water Available
Water: Public
Water: No Dock Or Boathouse
Window Features: Skylight(s)
Local Schools
High School: Grady
Middle School: David T Howard
Elementary School: Lin
Listed By / Shown By
Listed By
Agency Name: Keller Williams Realty
Agency Phone: 404-541-3500
Shown By
Agency Title: Josey Young & Brady Realty, LLC
Agency Phone: 770-683-1800

Estimate Your Payment
Estimated Payment
$ 1,844.64 per month $1,288.60 Principal & Interest $387.17 Property Tax $168.88 Homeowner's Insurance
1933 Mclendon Avenue Ne, Unit C | MLS# 10873376
This condo located at 1933 Mclendon Avenue Ne, Unit C, Atlanta, GA 30307 is currently listed for sale with an asking price of $579,000. This property was built in 1951 and has 1 bedrooms and 1 full baths with 1422 sq. ft. Mclendon Avenue Ne, Unit C is located in the Lake Claire subdivision. Search Lake Claire real estate on www.jybrealty.com today.