


BEDS4
BATHS3 full
SQUARE FEET2,400
MLS#10774308
STATUSNew
PROPERTY TYPEResidential - Single Family
SUBDIVISIONOak Grove Glen
Property Description
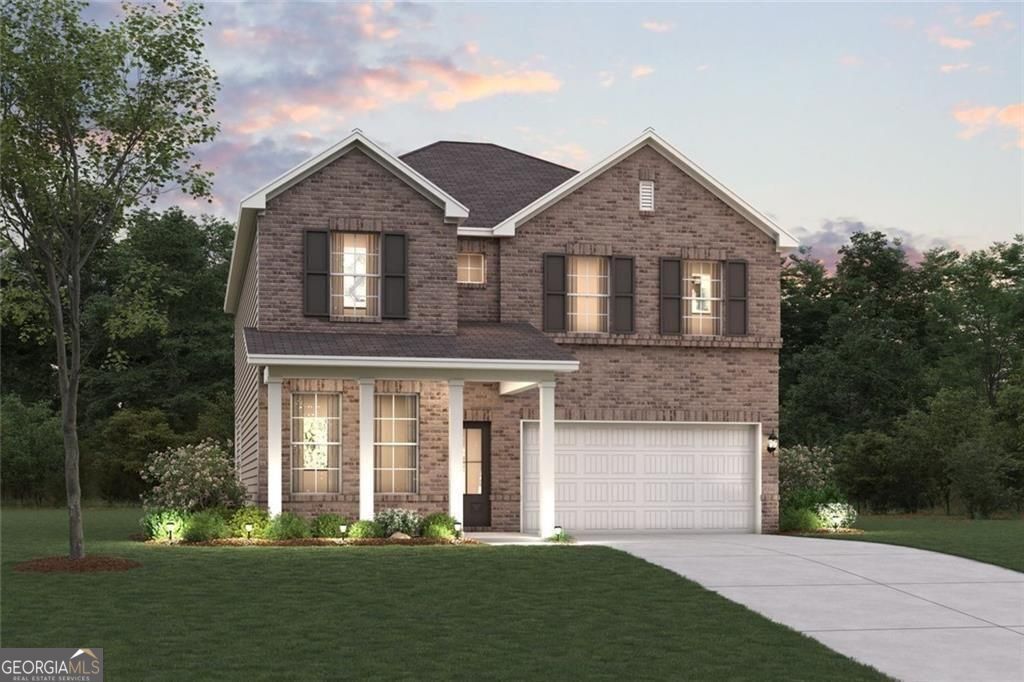
Welcome to The Atlas at Oak Grove Glen, a stunning two-story home designed for both comfort and style. The open floorplan flows seamlessly, with a spacious kitchen and dining area featuring a walk-in pantry, and a bright great room highlighted by a sleek linear fireplace-perfect for cozy evenings. The main level also offers a versatile study, which can be transformed into an optional bedroom, along with a convenient powder room. Upstairs, discover a peaceful retreat in the expansive primary suite, complete with a private bath and a spacious walk-in closet. The second floor also includes roomy secondary bedrooms and a well-placed laundry room for added convenience. With its thoughtful design and inviting spaces, The Atlas is the perfect place to make lasting memories.
Property Features
Property Type: Residential - Single Family
Basement: None
Cooling: Central Air, Dual, Electric, Gas
Fireplaces: 1
Garage: 2 car attached
Heating: Central, Dual, Electric
Home Style: Traditional
Lot Size: 0.20 Acres
Roof Type: Composition
Stories: 2.0
Taxes: $7,299
Year Built: 2026
Feature Descriptions
Additional Rooms: Family Room, Loft
Amenities: Sidewalks, Street Lights
Appliances: Dishwasher, Gas Water Heater, Microwave, Range, Stainless Steel Appliance(s)
Dining Room: Seats 12+
Exterior: Wood Siding
Fireplace Type: Factory Built, Family Room
Flooring: Vinyl
Foundation: Slab
Interior: Double Vanity, Separate Shower, Soaking Tub, Walk-In Closet(s), Other
Kitchen: Pantry, Walk-in Pantry
Parking Notes: Garage, Attached, Parking Pad, Garage Door Opener
Security Features: Carbon Monoxide Detector(s), Smoke Detector(s)
Sewer: Public Sewer
Topography: Cul-De-Sac
Utilities: Cable Available, Electricity Available, Natural Gas Available, Phone Available, Sewer Connected, Underground Utilities
Water: Public
Window Features: Double Pane Windows
Local Schools
High School: South Gwinnett
Middle School: Other
Elementary School: Britt
Listed By / Shown By
Listed By
Agency Name: CCG Realty Group LLC
Agency Phone: 678-533-1160
Shown By
Agency Title: Josey Young & Brady Realty, LLC
Agency Phone: 770-683-1800

Estimate Your Payment
Estimated Payment
$ 1,751.05 per month $1,010.38 Principal & Interest $608.25 Property Tax $132.41 Homeowner's Insurance
1934 Peaceful Pine Avenue, Unit LOT 52 | MLS# 10774308
This single family home located at 1934 Peaceful Pine Avenue, Unit LOT 52, Snellville, GA 30078 is currently listed for sale with an asking price of $453,990. This property was built in 2026 and has 4 bedrooms and 3 full baths with 2400 sq. ft. Peaceful Pine Avenue, Unit LOT 52 is located in the Oak Grove Glen subdivision. Search Oak Grove Glen real estate on www.jybrealty.com today.