


BEDS3
BATHS2 full
SQUARE FEET1,800
MLS#10815237
STATUSActive
PROPERTY TYPEResidential - Single Family
SUBDIVISIONWESLEY HEIGHTS
Property Description
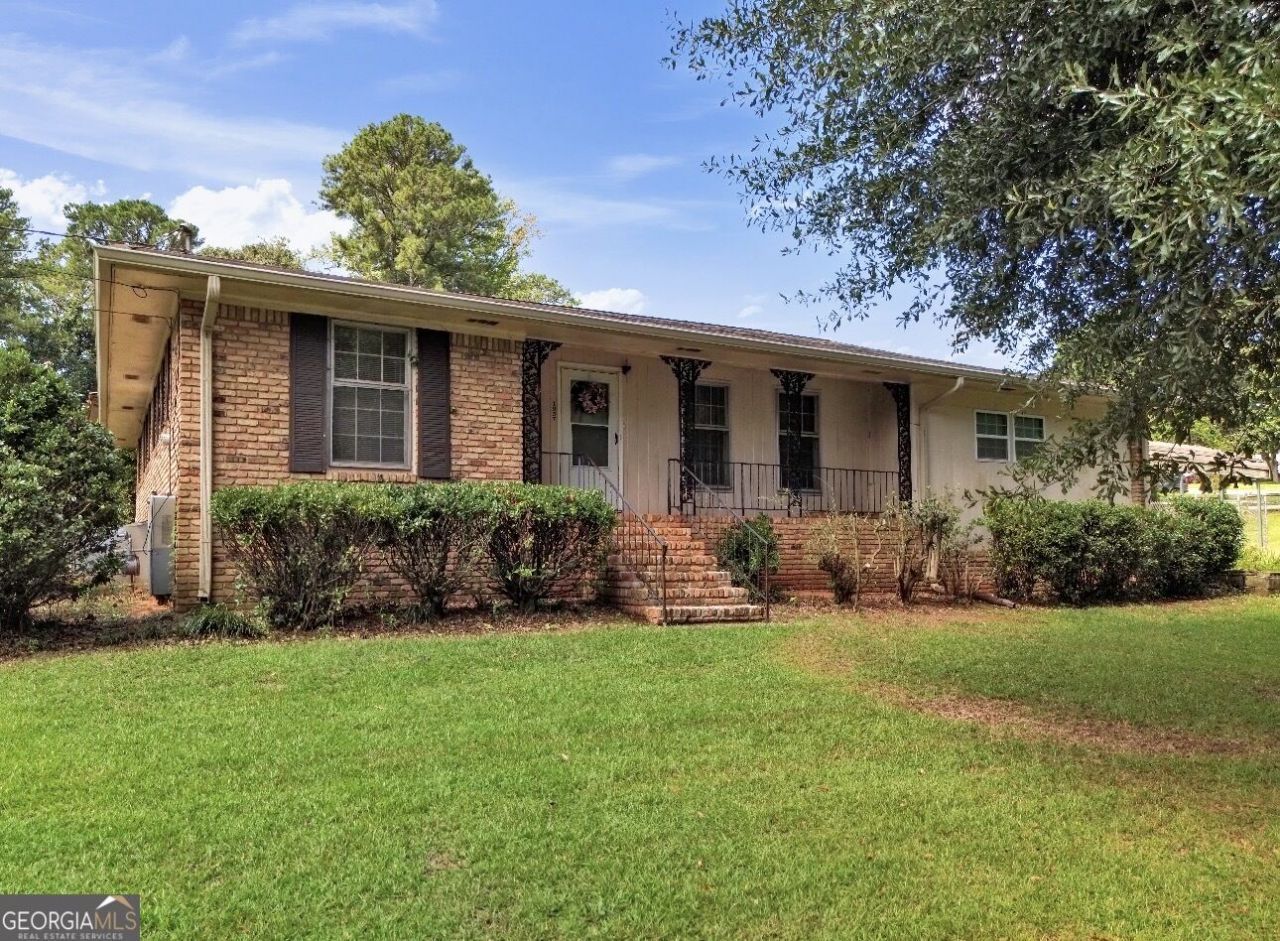
Well-maintained 3-bedroom, 2-bathroom brick home situated on a spacious corner lot. This home offers a functional layout with good bones, beautiful character, and plenty of flexible living space. Inside, you'll find fresh paint in many rooms, added built-in kitchen cabinetry, and a newer (remodeled) walk-in shower in the primary bedroom. Appliances, including the stove, oven, dishwasher, washer, and dryer, will remain with the home for added convenience. The home also features a tankless water heater for efficient, on-demand hot water. Enjoy the added living space of the beautiful sunroom, perfect for relaxing or entertaining. An additional room has been added to the home, offering endless possibilities as a home office, workout area, guest room, playroom, or additional bedroom space. Outside, this home sits on a beautiful corner lot with a long driveway and private side-entry parking pad, providing plenty of parking space while maintaining privacy. The yard includes fencing for added privacy and outdoor enjoyment. Located on a crawlspace, this charming brick home offers a great layout, spacious rooms, and tons of potential. Schedule your showing today !
Property Features
Property Type: Residential - Single Family
Basement: Crawl Space
Cooling: Central Air
Fenced: Yes
Heating: Hot Water, Natural Gas, Other
Home Style: Brick 3 Side
Lot Size: 0.50 Acres
Roof Type: Composition
Stories: 1.0
Taxes: $464
Year Built: 1963
Feature Descriptions
Additional Rooms: Bonus Room, Den, Exercise Room, Family Room, Game Room, Laundry, Office, Other, Sun Room
Appliances: Cooktop, Dishwasher, Dryer, Oven, Refrigerator, Stainless Steel Appliance(s), Tankless Water Heater, Washer
Days on Site: 80
Exterior: Brick
Fencing: Back Yard, Fenced
Flooring: Carpet, Hardwood, Other, Tile
Interior: Master On Main Level, Soaking Tub, Tile Bath, Walk-In Closet(s)
Kitchen: Pantry
Parking Notes: Carport, Parking Pad, Side/Rear Entrance
Security Features: Smoke Detector(s)
Sewer: Public Sewer
Structures: Outbuilding, Shed(s), Workshop
Topography: Corner Lot, Level, Open Lot
Utilities: Cable Available, Electricity Available, High Speed Internet, Other, Phone Available, Sewer Available, Water Available
Vegetation: Cleared, Grassed
Water: Public
Local Schools
High School: South Cobb
Middle School: Garrett
Elementary School: Austell
Listed By / Shown By
Listed By
Agency Name: Georgia Real Estate Team
Agency Phone: 678-688-8157
Shown By
Agency Title: Josey Young & Brady Realty, LLC
Agency Phone: 770-683-1800

Estimate Your Payment
Estimated Payment
$ 740.97 per month $620.93 Principal & Interest $38.67 Property Tax $81.38 Homeowner's Insurance
1937 Brannon Drive | MLS# 10815237
This single family home located at 1937 Brannon Drive, Austell, GA 30106 is currently listed for sale with an asking price of $279,000. This property was built in 1963 and has 3 bedrooms and 2 full baths with 1800 sq. ft. Brannon Drive is located in the WESLEY HEIGHTS subdivision. Search WESLEY HEIGHTS real estate on www.jybrealty.com today.