


BEDS3
BATHS2 full
SQUARE FEET1,867
MLS#10881849
STATUSNew
PROPERTY TYPEResidential - Single Family
SUBDIVISIONThe Sanctuary
Property Description
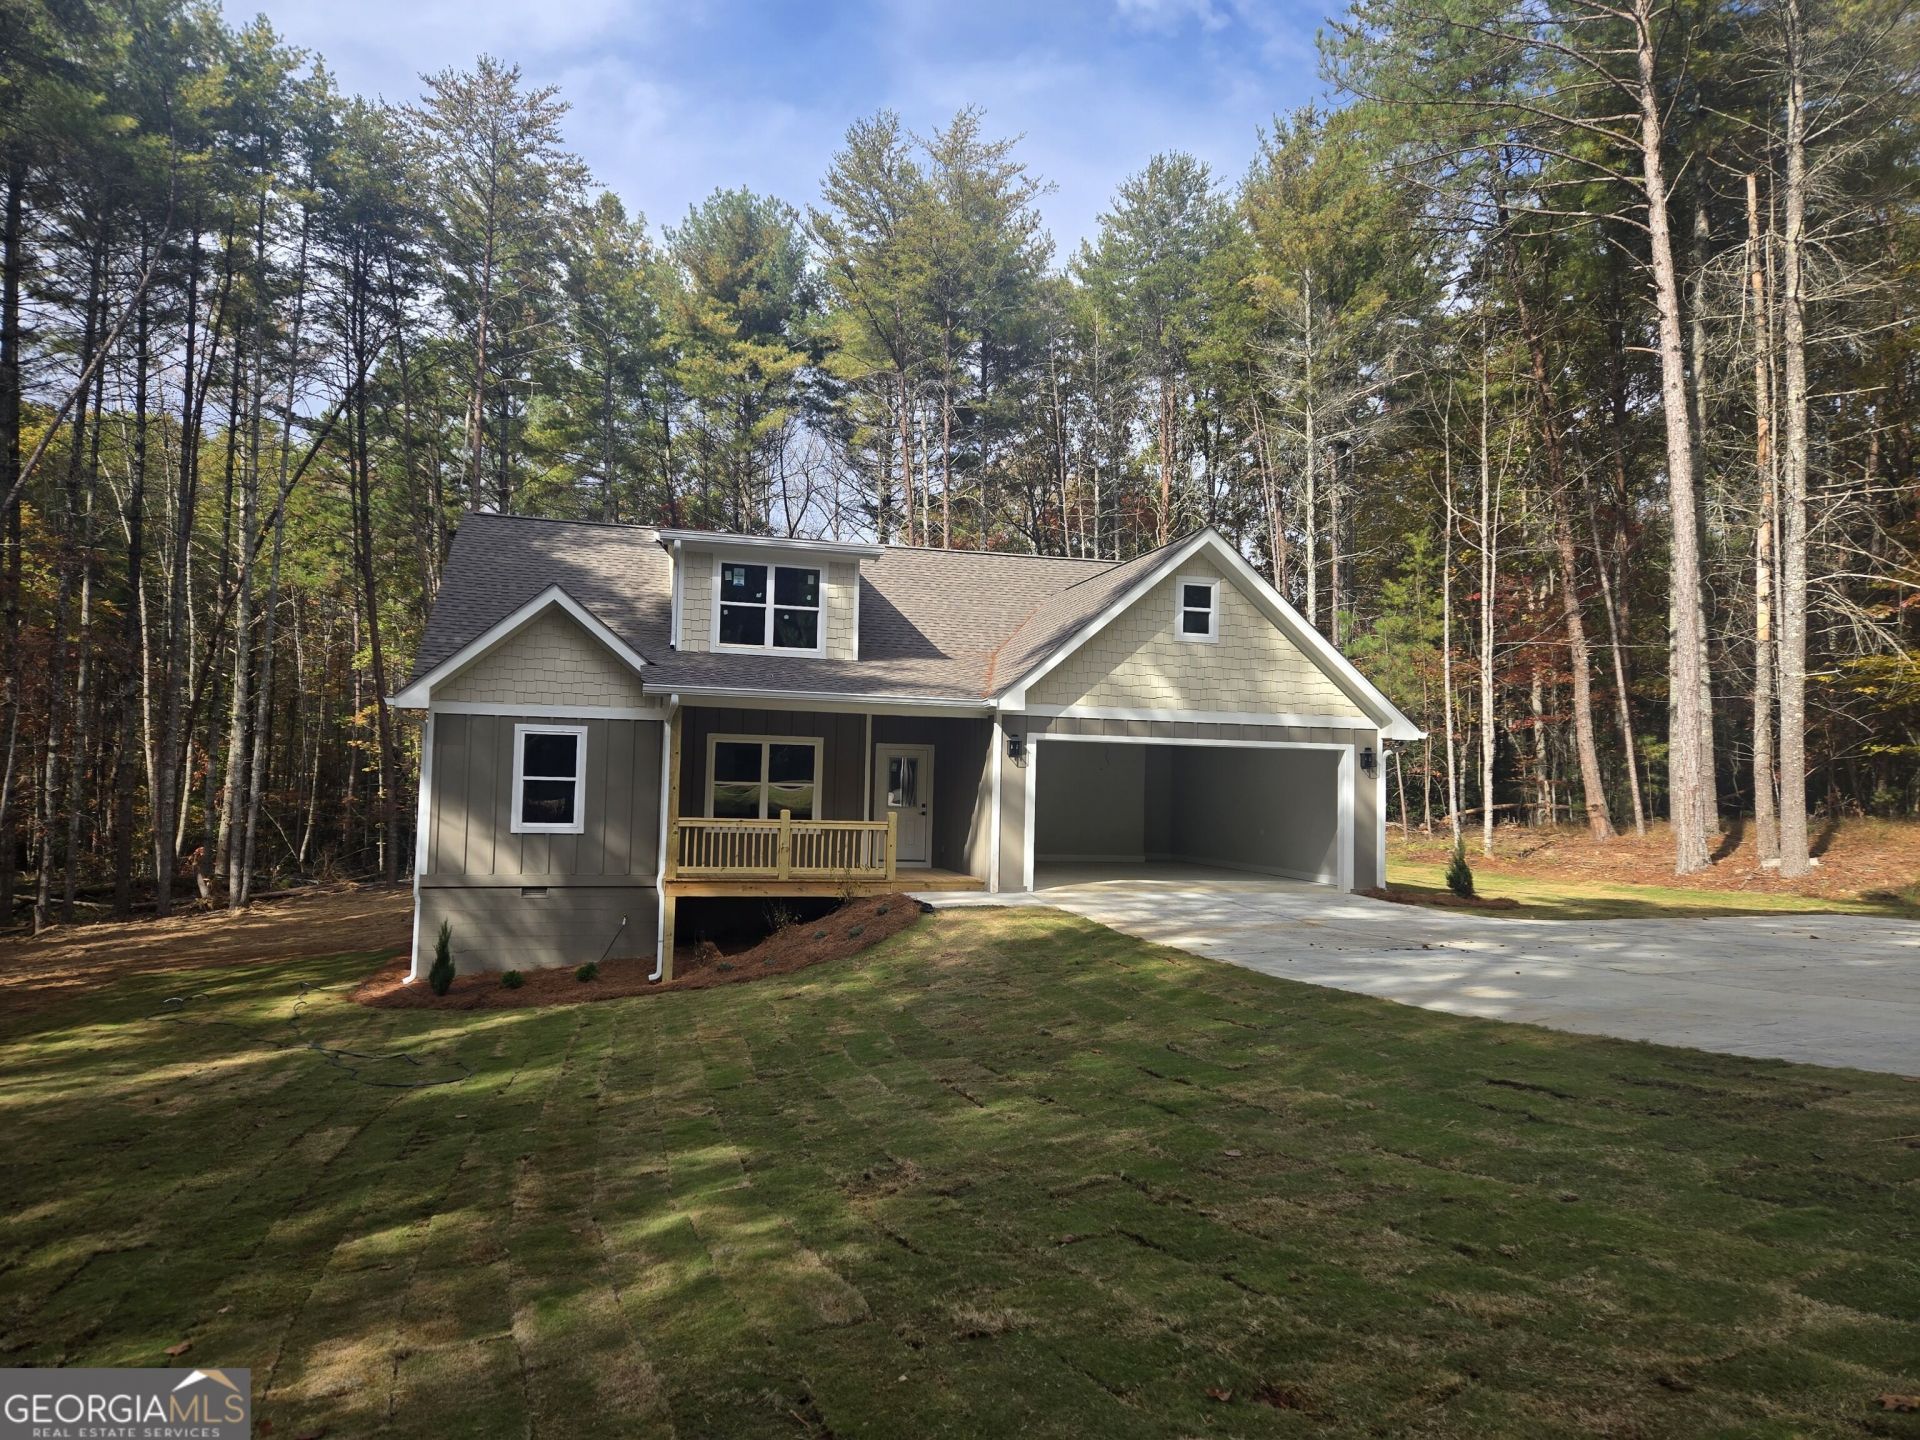
New ranch plan home located in the well established and gated community The Sanctuary at Lake Nottely. Great location only 3 miles to Deavers Boat ramp on the 4,130 acre Lake Nottely! This open concept floor plan features a covered front porch, large back deck, split bedroom plan, 12ft ceilings in living room with 9ft ceilings thru-out main. The primary suite has trey ceilings, large tile shower with frameless shower doors, spacious double vanity and walk in closet. Kitchen has custom cabinets with island, slide in range and stainless steel appliances. There is a bonus room over the garage for extra working or living space and walk in attic access. The lot is 1.96 acres and has a very getle slope with long driveway and private yard.
Property Features
Property Type: Residential - Single Family
Basement: Crawl Space
Cooling: Central Air, Electric, Heat Pump
Fireplaces: 1
Garage: 2 car attached
Heating: Central, Electric, Heat Pump
Home Style: Craftsman, Ranch
Lot Size: 1.96 Acres
Roof Type: Composition
Stories: 1.0
Taxes: $102
Year Built: 2026
Feature Descriptions
Additional Rooms: Bonus Room, Family Room, Foyer, Laundry
Amenities: Gated, Street Lights
Appliances: Dishwasher, Microwave
Days on Site: 1
Dining Room: Dining Rm/Living Rm Combo
Exterior: Concrete
Fireplace Type: Factory Built, Family Room
Flooring: Laminate, Vinyl
Foundation: Block
Interior: Double Vanity, High Ceilings, Master On Main Level, Split Bedroom Plan, Tray Ceiling(s), Vaulted Ceiling(s), Walk-In Closet(s)
Kitchen: Breakfast Area, Breakfast Bar, Kitchen Island, Pantry, Solid Surface Counters
Parking Notes: Garage, Attached, Kitchen Level
Security Features: Carbon Monoxide Detector(s), Smoke Detector(s)
Sewer: Septic Tank
Topography: Level, Private
Utilities: Electricity Available, Water Available
Vegetation: Wooded
Water: Public
Window Features: Double Pane Windows
Local Schools
High School: Union
Middle School: Union
Elementary School: Union
Listed By / Shown By
Listed By
Agency Name: Virtual Properties Realty.com
Agency Phone: 770-495-5050
Shown By
Agency Title: Josey Young & Brady Realty, LLC
Agency Phone: 770-683-1800

Estimate Your Payment
Estimated Payment
$ 1,090.66 per month $956.77 Principal & Interest $8.50 Property Tax $125.39 Homeowner's Insurance
194 Creek Hollow Lane | MLS# 10881849
This single family home located at 194 Creek Hollow Lane, Blairsville, GA 30512 is currently listed for sale with an asking price of $429,900. This property was built in 2026 and has 3 bedrooms and 2 full baths with 1867 sq. ft. Creek Hollow Lane is located in the The Sanctuary subdivision. Search The Sanctuary real estate on www.jybrealty.com today.