


BEDS4
BATHS3 full
SQUARE FEET2,386
MLS#10830422
STATUSNew
PROPERTY TYPEResidential - Single Family
SUBDIVISIONSky Valley
Property Description
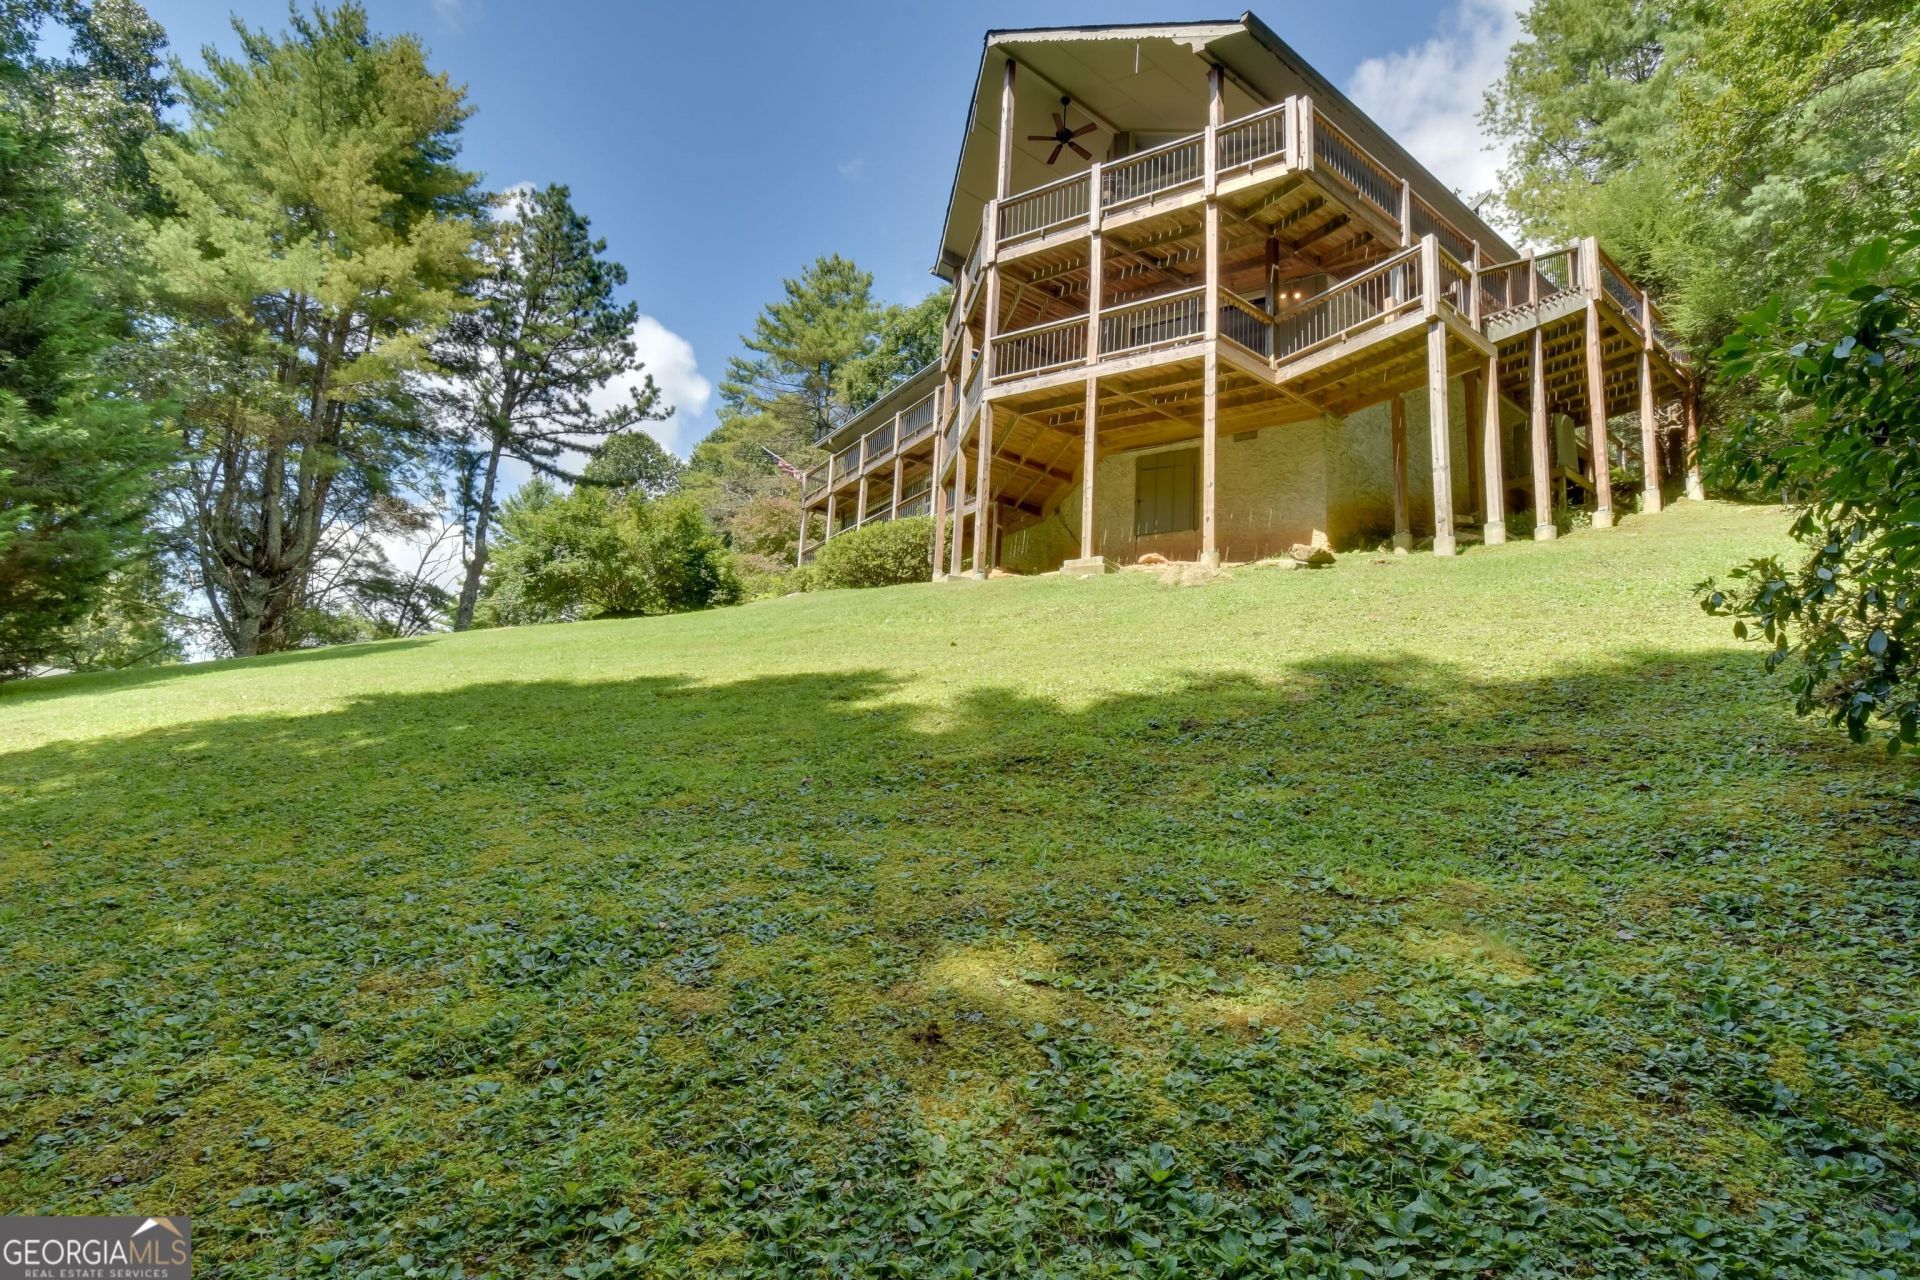
Nestled within the Sky Valley Country Club and Resort, this charming home delivers cool mountain air, golf course views, and the relaxed pace of North Georgia highlands living. Step inside to soaring vaulted ceilings, a dramatic stone fireplace, and an open living-dining-kitchen flow filled with natural light from expansive windows and sliding glass doors. The light-filled main living area invites easy entertaining, while the white kitchen with granite counters and stone accents makes even more inviting. Multiple bedrooms offer something for everyone including a spacious primary suite with private balcony access, a second serene bedroom, and a fun bunk room perfect for kids or guests. Outside, enjoy the covered deck overlooking lush woods, plus additional outdoor spaces ideal for morning coffee or evening gatherings under the stars. With its blend of rustic character and thoughtful updates, this property stands out as a true mountain retreat. Complete with the amenities and community of Sky Valley Country Club and Resort right at your doorstep, cool summers, scenic views, and resort living await.
Property Features
Property Type: Residential - Single Family
Basement: Finished, Interior Entry
Basement: Yes
Cooling: Central Air, Electric, Heat Pump
Fireplaces: 2
Heating: Central, Electric, Heat Pump
Home Style: Traditional
Lot Size: 0.73 Acres
Roof Type: Composition
Stories: 2.0
Taxes: $4,500
Year Built: 1978
Feature Descriptions
Additional Rooms: Den, Family Room, Laundry
Amenities: Clubhouse, Fitness Center, Golf, Playground, Pool, Tennis Court(s)
Appliances: Dishwasher, Dryer, Electric Water Heater, Microwave, Oven, Refrigerator, Washer
Days on Site: 9
Exterior: Wood Siding
Flooring: Carpet, Hardwood, Vinyl
Interior: High Ceilings, Master On Main Level, Vaulted Ceiling(s)
Parking Notes: Garage, Attached, Kitchen Level
Sewer: Septic Tank
Swimming Pool: Yes
Topography: Level, Sloped
Utilities: Cable Available, Electricity Available, High Speed Internet, Phone Available, Underground Utilities, Water Available
Water: Public
Local Schools
High School: Rabun
Middle School: Rabun
Elementary School: Rabun
Listed By / Shown By
Listed By
Agency Name: Durpo Realty Associates
Agency Phone: 706-746-2900
Shown By
Agency Title: Josey Young & Brady Realty, LLC
Agency Phone: 770-683-1800

Estimate Your Payment
Estimated Payment
$ 1,759.23 per month $1,223.84 Principal & Interest $375.00 Property Tax $160.39 Homeowner's Insurance
194 Fairway Lane | MLS# 10830422
This single family home located at 194 Fairway Lane, Dillard, GA 30537 is currently listed for sale with an asking price of $549,900. This property was built in 1978 and has 4 bedrooms and 3 full baths with 2386 sq. ft. Fairway Lane is located in the Sky Valley subdivision. Search Sky Valley real estate on www.jybrealty.com today.