


BEDS3
BATHS2 full
MLS#10876509
STATUSNew
PROPERTY TYPEResidential - Mobile Home
SUBDIVISIONForge Mill Estates
Property Description
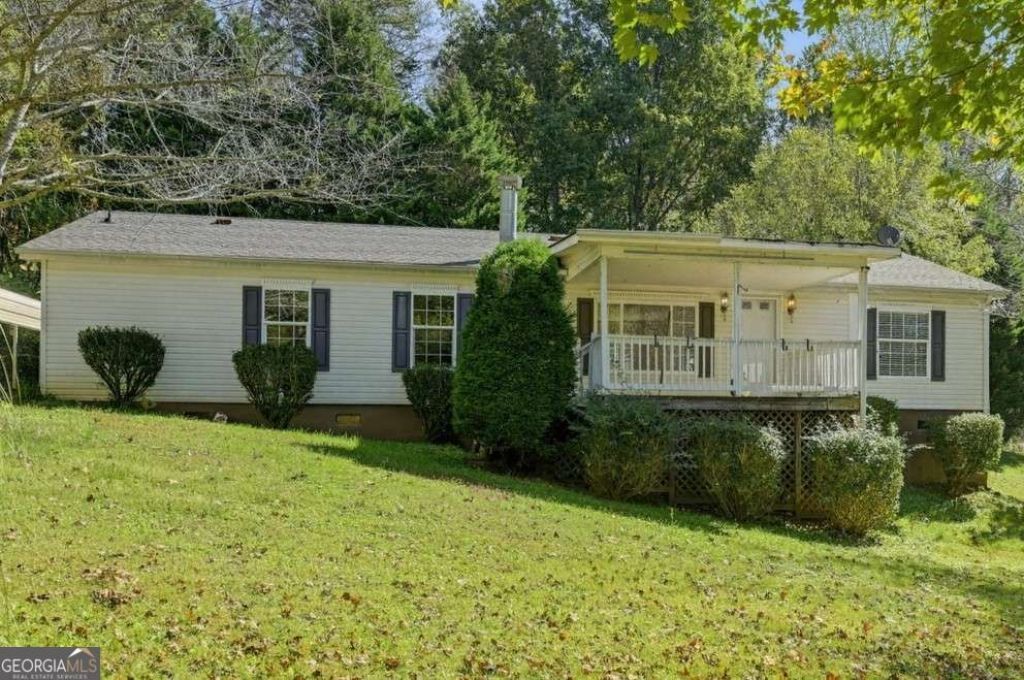
Great Morganton home nestled in the charming Forge Mill Estates community of Fannin County. Inside you'll find a 3 bedroom 2 bath home with a warm and welcoming open-concept floor plan featuring a spacious living area, large dining area, and kitchen anchored by a cozy stone fireplace with gas logs. The large kitchen offers lots of cabinetry, large pantry, island, generous countertop space, a breakfast bar, a breakfast nook, which provides both functionality and charm. The master bath offers a double vanity, nice soaking tub, and separate shower. The master suite and two additional bedrooms are conveniently located on the main level, making this home ideal for full-time living, a mountain retreat, or an investment opportunity. Experience peaceful country living with all the conveniences of nearby shopping, dining, outdoor recreation, and mountain adventures just minutes away. This home offers a perfect blend of comfort, privacy, and convenience. Situated on a spacious +-1.9-acre double lot between the sought-after mountain towns of Blue Ridge and Blairsville, you'll enjoy easy paved access while being surrounded by the natural beauty of the North Georgia Mountains. The property features a covered front porch, concrete driveway, carport, huge back deck, and a covered shed/workshop/storage area, creating the ideal setting for relaxation, hobbies, and entertaining. Must See!!
Property Features
Property Type: Residential - Mobile Home
Basement: Crawl Space
Cooling: Ceiling Fan(s), Central Air
Fireplaces: 1
Garage: 2
Heating: Central
Home Style: Modular Home, Ranch
Lot Size: 0.76 Acres
Roof Type: Composition
Stories: 1.0
Taxes: $242
Year Built: 2003
Feature Descriptions
Additional Rooms: Family Room, Laundry
Appliances: Dishwasher, Refrigerator
Days on Site: 3
Dining Room: Dining Rm/Living Rm Combo
Exterior: Vinyl Siding
Fireplace Type: Family Room, Gas Log
Flooring: Carpet, Laminate, Vinyl
Foundation: Block
Interior: High Ceilings, Master On Main Level, Roommate Plan, Separate Shower, Soaking Tub, Vaulted Ceiling(s)
Kitchen: Breakfast Area, Breakfast Bar, Breakfast Room, Pantry
Parking Notes: Carport, Detached, Kitchen Level
Pool Features: Above Ground
Sewer: Septic Tank
Structures: Outbuilding, Shed(s), Workshop
Swimming Pool: Yes
Topography: Private
Utilities: Cable Available, Electricity Available, Phone Available
Water: Public
Local Schools
High School: Fannin
Middle School: Fannin
Elementary School: East Fannin
Listed By / Shown By
Listed By
Agency Name: Maximum One Grt. Atl. REALTORS
Agency Phone: 770-919-8825
Shown By
Agency Title: Josey Young & Brady Realty, LLC
Agency Phone: 770-683-1800

Estimate Your Payment
Estimated Payment
$ 649.22 per month $556.17 Principal & Interest $20.17 Property Tax $72.89 Homeowner's Insurance
194 Forge Mill Estates Drive | MLS# 10876509
This single family home located at 194 Forge Mill Estates Drive, Morganton, GA 30560 is currently listed for sale with an asking price of $249,900. This property was built in 2003 and has 3 bedrooms and 2 full baths. Forge Mill Estates Drive is located in the Forge Mill Estates subdivision. Search Forge Mill Estates real estate on www.jybrealty.com today.