


BEDS5
BATHS3 full
SQUARE FEET1,718
MLS#10880664
STATUSNew
PROPERTY TYPEResidential - Single Family
SUBDIVISIONBridlewood
Property Description
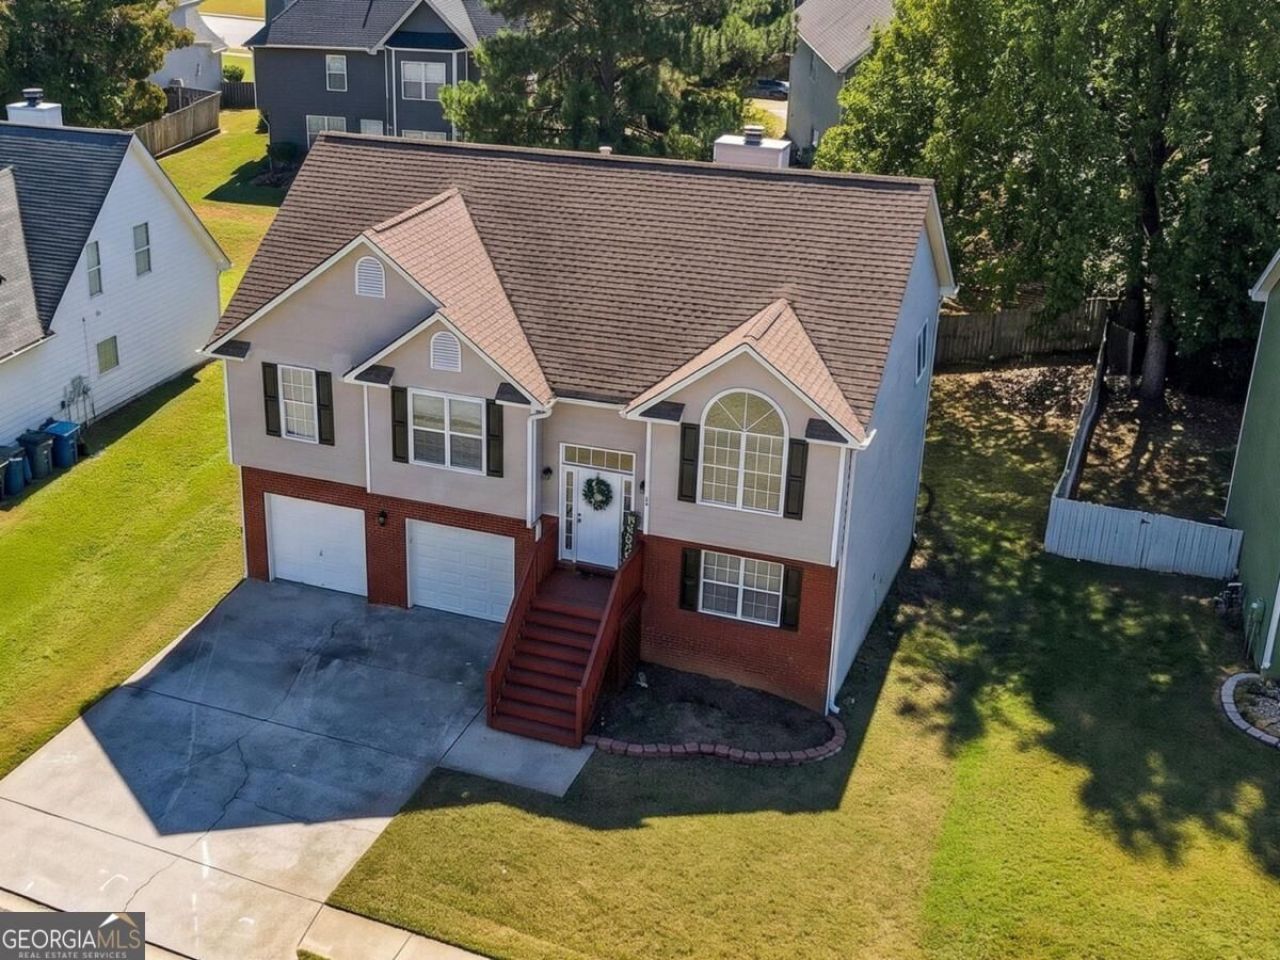
Welcome to your new beautiful 5 bedroom/3 bathroom home complete with a fresh coat of paint and updated remodeling, You're going to love entertaining family and friends in the open kitchen that overlooks the family room and lovely back deck. Gleaming hardwood floors, spotless countertops, and luxurious details throughout. You will also appreciate the generously sized bedrooms on all levels with upgraded optional primary suites on either level complete with en suite bathrooms. Perfectly located in the heart of Riverdale with easy access to the airport and the vibrant downtown life that Atlanta always offers. Bring every dream you have ever had! This captivating setting is the perfect place for you to call HOME.
Property Features
Property Type: Residential - Single Family
Basement: None
Cooling: Central Air
Fireplaces: 1
Garage: 2 car attached
Heating: Central
Lot Size: 0.25 Acres
Roof Type: Composition
Stories: 2.0
Taxes: $0
Year Built: 2000
Feature Descriptions
Additional Rooms: Laundry
Appliances: Dishwasher, Microwave, Range, Refrigerator, Stainless Steel Appliance(s)
Days on Site: 1
Dining Room: Separate Room
Exterior: Brick, Vinyl Siding
Fireplace Type: Family Room
Foundation: Slab
Interior: Double Vanity, High Ceilings, Tray Ceiling(s)
Kitchen: Breakfast Area, Solid Surface Counters
Parking Notes: Garage, Attached, Garage Door Opener
Sewer: Public Sewer
Topography: Level
Utilities: Cable Available, Electricity Available, High Speed Internet, Phone Available, Water Available
Water: Public
Local Schools
High School: Riverdale
Middle School: Kendrick
Elementary School: Callaway
Listed By / Shown By
Listed By
Agency Name: Southern Classic Realtors
Agency Phone: 678-635-8877
Shown By
Agency Title: Josey Young & Brady Realty, LLC
Agency Phone: 770-683-1800

Estimate Your Payment
Estimated Payment
$ 677.14 per month $598.68 Principal & Interest $0.00 Property Tax (data not provided by mls) $78.46 Homeowner's Insurance
194 Saddleview Trail | MLS# 10880664
This single family home located at 194 Saddleview Trail, Riverdale, GA 30274 is currently listed for sale with an asking price of $269,000. This property was built in 2000 and has 5 bedrooms and 3 full baths with 1718 sq. ft. Saddleview Trail is located in the Bridlewood subdivision. Search Bridlewood real estate on www.jybrealty.com today.