


BEDS3
BATHS2 full 2 partial
SQUARE FEET2,138
MLS#10832346
STATUSNew
PROPERTY TYPEResidential - Single Family
Property Description
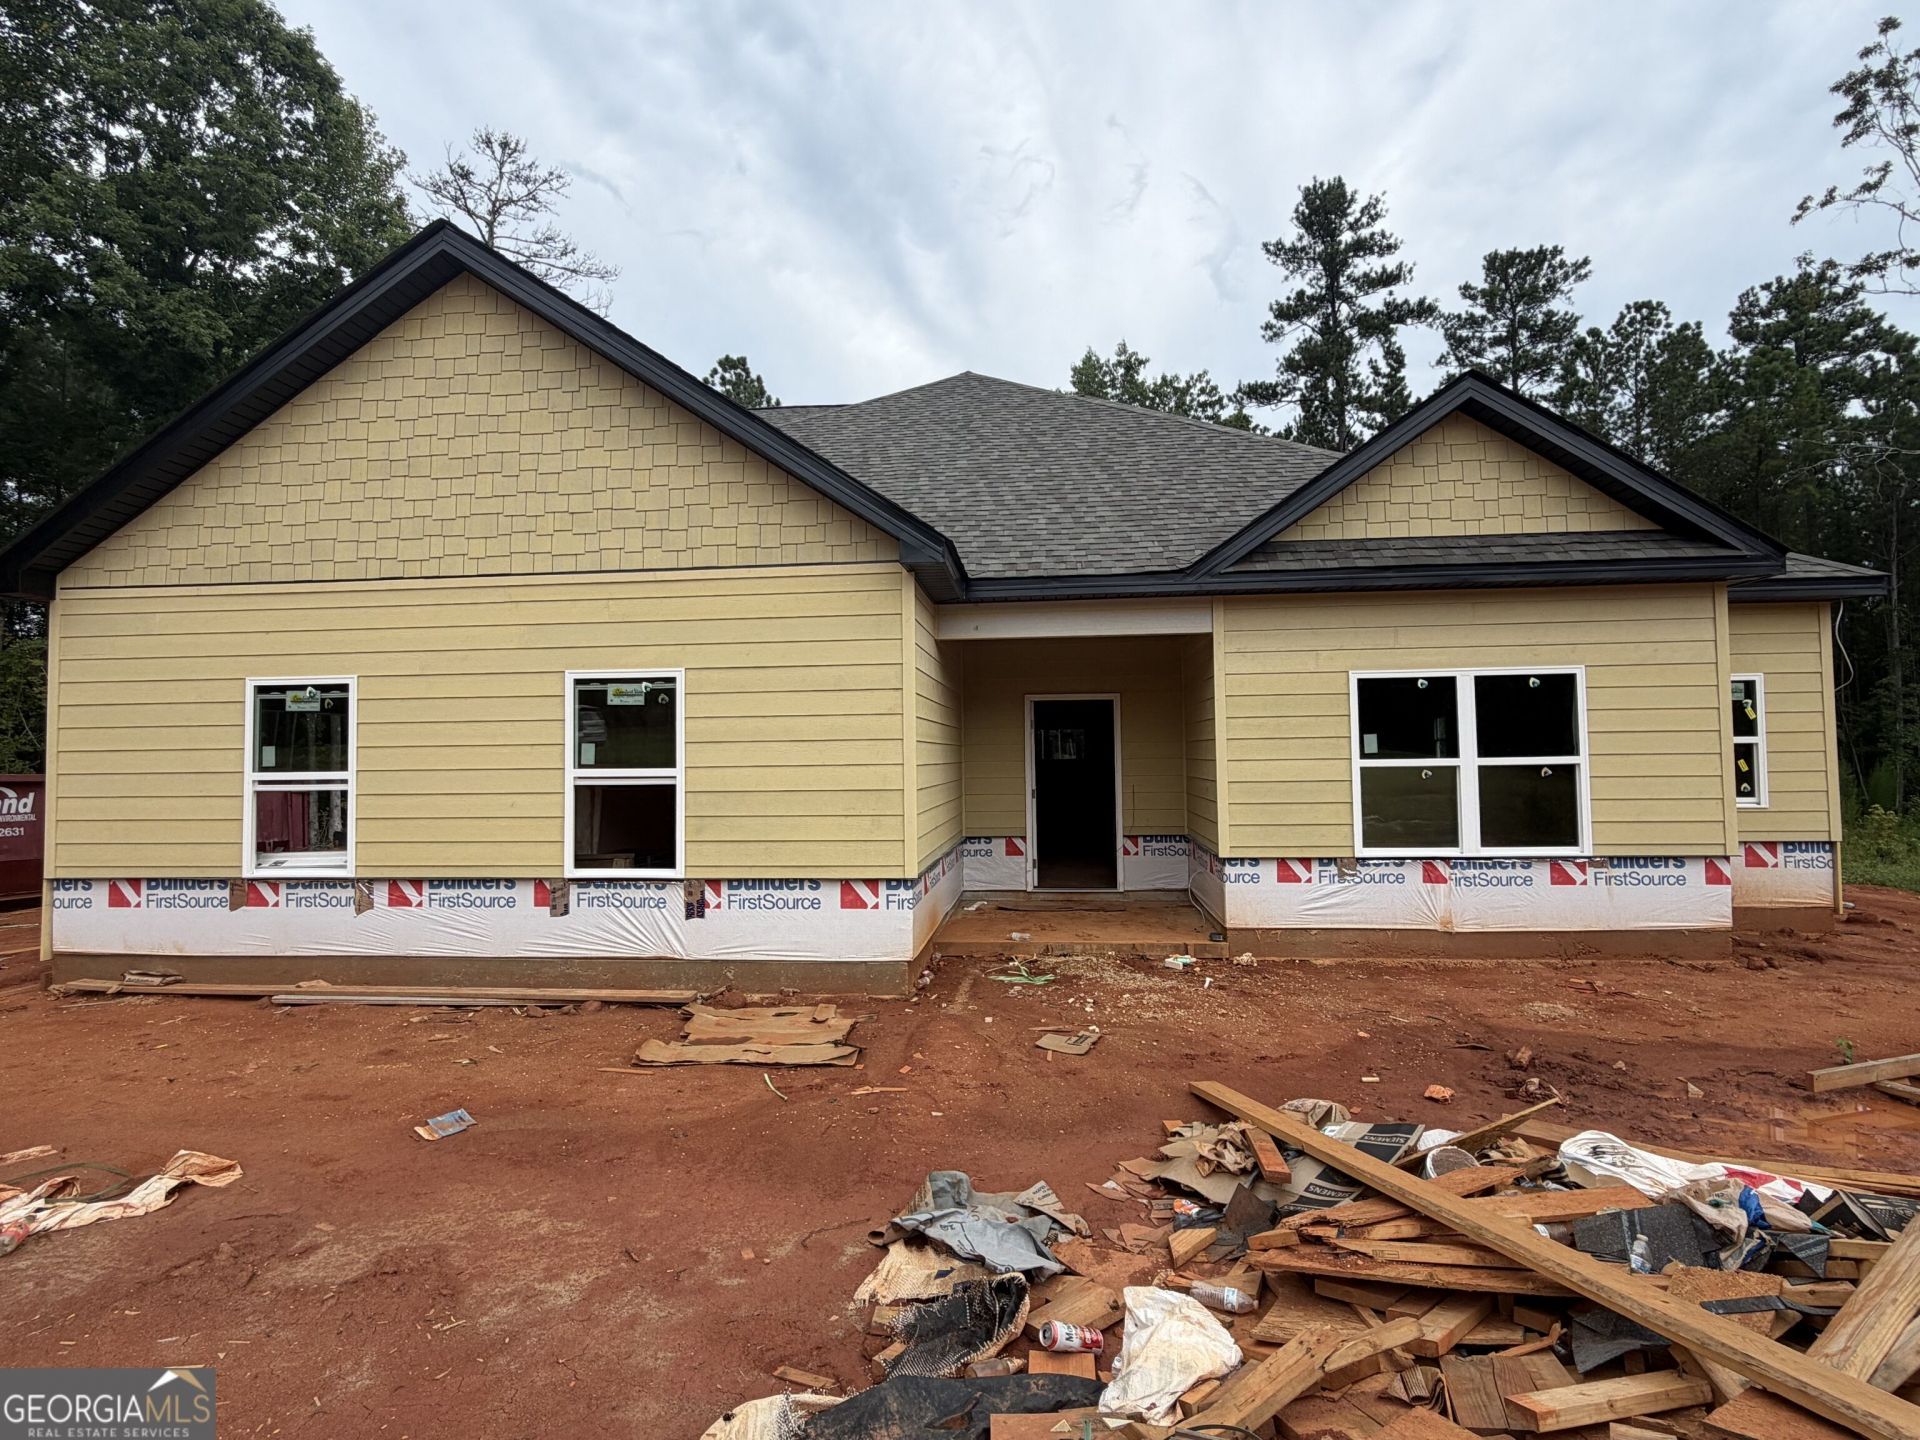
**Gorgeous New Construction in Baldwin County!** Still under construction, so now is the perfect time to come in early, pick out your finishes, and make this beautiful house truly feel like home! Situated on a spacious 2.23-acre lot, this beautifully designed home features 3 bedrooms, 3.5 baths, and a large bonus room upstairs with its own full bath, making it perfect for a man cave, home office, playroom, or guest space. The open, split floor plan will offer LVP flooring throughout the main living areas, combining style and durability. The owner's suite will be a peaceful retreat with a soaking tub, double vanity, and walk-in closet. Two additional bedrooms will be conveniently located on the main level. Don't miss your chance to personalize this beautiful new construction and make it your own from the start! Come see it early, choose your finishes, and make this house a home!
Property Features
Property Type: Residential - Single Family
Basement: None
Cooling: Central Air
Heating: Central
Home Style: Craftsman
Lot Size: 2.23 Acres
Roof Type: Composition
Stories: 1.0
Taxes: $83
Year Built: 2026
Feature Descriptions
Additional Rooms: Laundry
Appliances: Microwave, Range
Days on Site: 5
Flooring: Carpet, Vinyl
Interior: Double Vanity, Walk-In Closet(s)
Parking Notes: Garage
Sewer: Septic Tank
Topography: None
Utilities: Water Available
Water: Public
Local Schools
High School: Baldwin
Middle School: Oak Hill
Elementary School: Midway
Listed By / Shown By
Listed By
Agency Name: RE/MAX Cutting Edge Realty
Agency Phone: 478-471-7099
Shown By
Agency Title: Josey Young & Brady Realty, LLC
Agency Phone: 770-683-1800

Estimate Your Payment
Estimated Payment
$ 938.04 per month $823.24 Principal & Interest $6.92 Property Tax $107.89 Homeowner's Insurance
195 Lakemere Lane Nw | MLS# 10832346
This single family home located at 195 Lakemere Lane Nw, Milledgeville, GA 31061 is currently listed for sale with an asking price of $369,900. This property was built in 2026 and has 3 bedrooms and 2 full and 2 partial baths with 2138 sq. ft. Search Milledgeville real estate on www.jybrealty.com today.