


BEDS4
BATHS3 full
SQUARE FEET2,672
MLS#10870559
STATUSNew
PROPERTY TYPEResidential - Single Family
SUBDIVISIONBOULDERCREST INC
Property Description
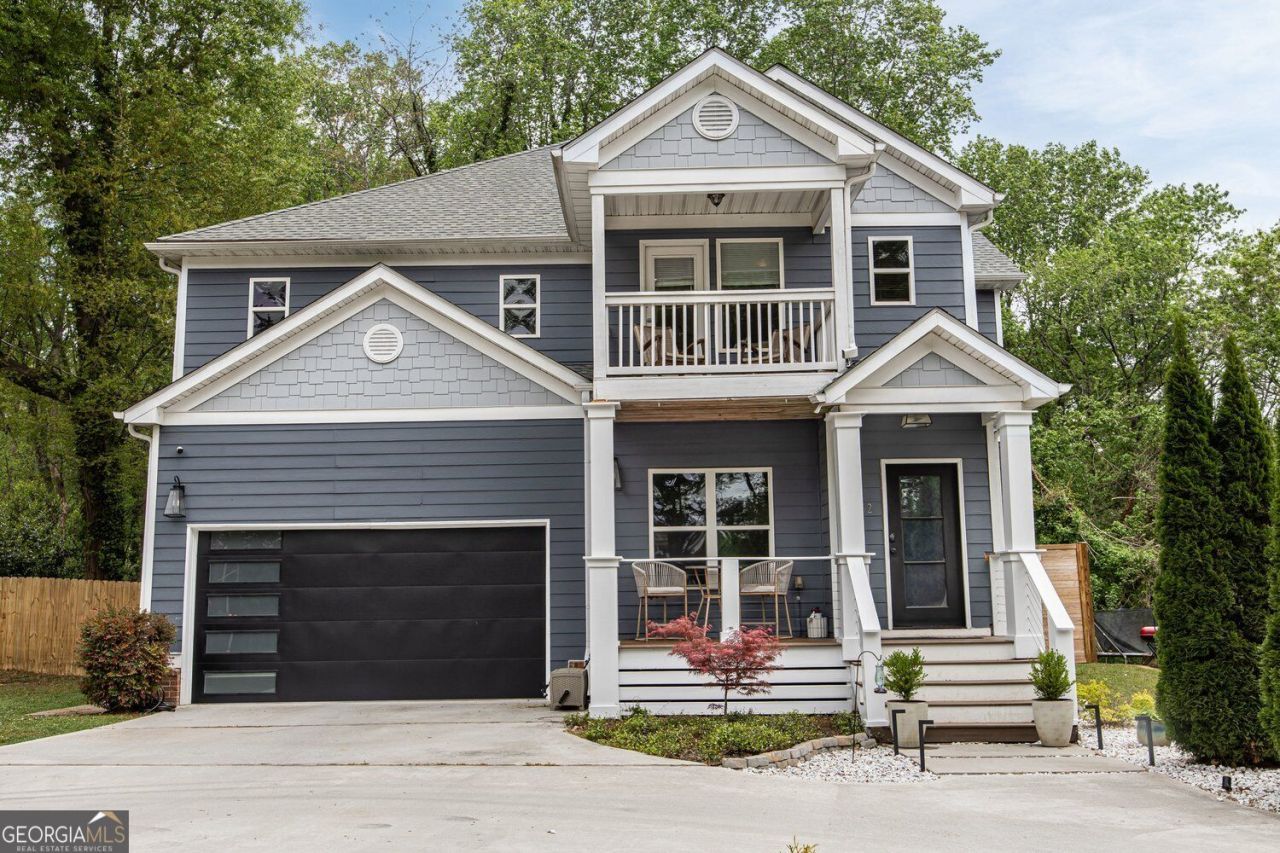
Standout style. Space to make your own. Welcome to 1952 Brannen Road-a 4-bedroom, 3-bath home in Southeast Atlanta with personality that leaves a lasting impression. Designer wallpaper and eye-catching decorative details create a memorable backdrop for your next chapter. Step outside to a backyard framed by a wooden privacy fence-an inviting setting for weekend gatherings, outdoor dining, gardening, or simply unwinding after a busy day. Four bedrooms offer room to tailor the home to your lifestyle, whether you need a dedicated office, guest accommodations, or space to recharge. Three full bathrooms provide everyday convenience, and the garage's EV charging outlet adds a practical touch. If you've been searching for a home with character and outdoor space to enjoy, this is one to experience in person. Schedule your private tour today!
Property Features
Property Type: Residential - Single Family
Basement: None
Cooling: Central Air, Ceiling Fan(s)
Fireplaces: 1
Heating: Forced Air
Home Style: Traditional, Craftsman
Lot Size: 0.35 Acres
Roof Type: Composition
Stories: 2.0
Taxes: $5,914
Year Built: 2007
Feature Descriptions
Additional Rooms: Laundry, Office
Appliances: Electric Water Heater, Microwave, Refrigerator
Days on Site: 4
Exterior: Steel Siding
Exterior: Balcony, Gas Grill
Fencing: Privacy, Wood
Flooring: Hardwood, Carpet, Tile
Foundation: Slab
Interior: Double Vanity, Tray Ceiling(s)
Kitchen: Pantry
Parking Notes: Garage
Sewer: Septic Tank
Topography: Level
Utilities: Water Available, Electricity Available, Natural Gas Available
Vegetation: Grassed
Water: Public
Water: Creek
Local Schools
High School: Mcnair
Middle School: Mcnair
Elementary School: Barack Obama
Listed By / Shown By
Listed By
Agency Name: Maximum One Realtor Partners
Agency Phone: 678-782-5050
Shown By
Agency Title: Josey Young & Brady Realty, LLC
Agency Phone: 770-683-1800

Estimate Your Payment
Estimated Payment
$ 1,978.00 per month $1,313.08 Principal & Interest $492.83 Property Tax $172.08 Homeowner's Insurance
1952 Brannen Road Se | MLS# 10870559
This single family home located at 1952 Brannen Road Se, Atlanta, GA 30316 is currently listed for sale with an asking price of $590,000. This property was built in 2007 and has 4 bedrooms and 3 full baths with 2672 sq. ft. Brannen Road Se is located in the BOULDERCREST INC subdivision. Search BOULDERCREST INC real estate on www.jybrealty.com today.