


BEDS4
BATHS2 full 1 partial
SQUARE FEET2,536
MLS#10721445
STATUSActive
PROPERTY TYPEResidential - Single Family
SUBDIVISIONFairway Walk
Property Description
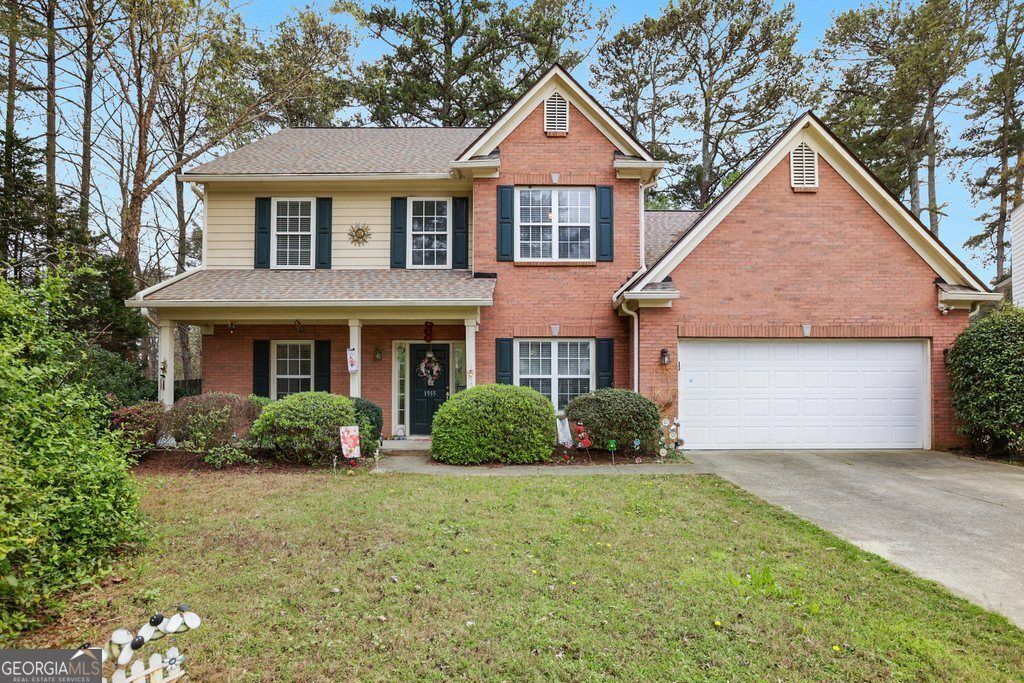
Welcome to your turn-key Lawrenceville sanctuary! This beautifully updated 4BR/2.5BA home offers over 2,500 sqft of modern comfort, perfect for families and first-time buyers. Enjoy ultimate peace of mind with a brand-new roof (lifetime warranty), new hot water heater, fresh exterior/interior paint, and new upstairs carpeting. The sought-after floorplan features a Primary Suite on Main with a large walk-in shower. The heart of the home is a fireplace-centered living room that opens to the kitchen and leads through French doors to a stunning vaulted sunroom with its own second fireplace. Outdoor living excels with a large, fully fenced backyard featuring a freshly painted deck and covered porch. Located in a prime Gwinnett County location with easy access to I-85/GA-316, Georgia Gwinnett College, and the Mall of Georgia. This move-in-ready gem combines location, lifestyle, and significant upgrades.
Property Features
Property Type: Residential - Single Family
Basement: None
Cooling: Ceiling Fan(s), Central Air
Fireplaces: 2
Garage: 4
Heating: Central
Home Style: Traditional
Lot Size: 0.35 Acres
Roof Type: Composition
Stories: 2.0
Taxes: $4,931
Year Built: 1999
Feature Descriptions
Additional Rooms: Laundry, Loft, Sun Room
Appliances: Dishwasher, Refrigerator
Days on Site: 119
Exterior: Brick, Other
Fencing: Back Yard, Privacy
Fireplace Type: Living Room, Other
Flooring: Carpet, Hardwood
Interior: Bookcases, Master On Main Level, Vaulted Ceiling(s), Walk-In Closet(s)
Kitchen: Breakfast Area, Breakfast Bar, Breakfast Room, Kitchen Island, Walk-in Pantry
Parking Notes: Garage
Security Features: Smoke Detector(s)
Sewer: Public Sewer
Structures: Shed(s)
Topography: Level, Private
Utilities: Electricity Available, Sewer Available, Water Available
Water: Public
Window Features: Double Pane Windows
Local Schools
High School: Collins Hill
Middle School: Creekland
Elementary School: Walnut Grove
Listed By / Shown By
Listed By
Agency Name: Redfin Corporation
Agency Phone: 404-800-3623
Shown By
Agency Title: Josey Young & Brady Realty, LLC
Agency Phone: 770-683-1800

Estimate Your Payment
Estimated Payment
$ 1,543.67 per month $1,001.50 Principal & Interest $410.92 Property Tax $131.25 Homeowner's Insurance
1955 Fairway Close Terrace | MLS# 10721445
This single family home located at 1955 Fairway Close Terrace, Lawrenceville, GA 30043 is currently listed for sale with an asking price of $450,000. This property was built in 1999 and has 4 bedrooms and 2 full and 1 partial baths with 2536 sq. ft. Fairway Close Terrace is located in the Fairway Walk subdivision. Search Fairway Walk real estate on www.jybrealty.com today.