


BEDS3
BATHS2 full 1 partial
SQUARE FEET1,454
MLS#10835424
STATUSNew
PROPERTY TYPEResidential - Townhouse
SUBDIVISIONThe Gardens at Lovejoy
Property Description
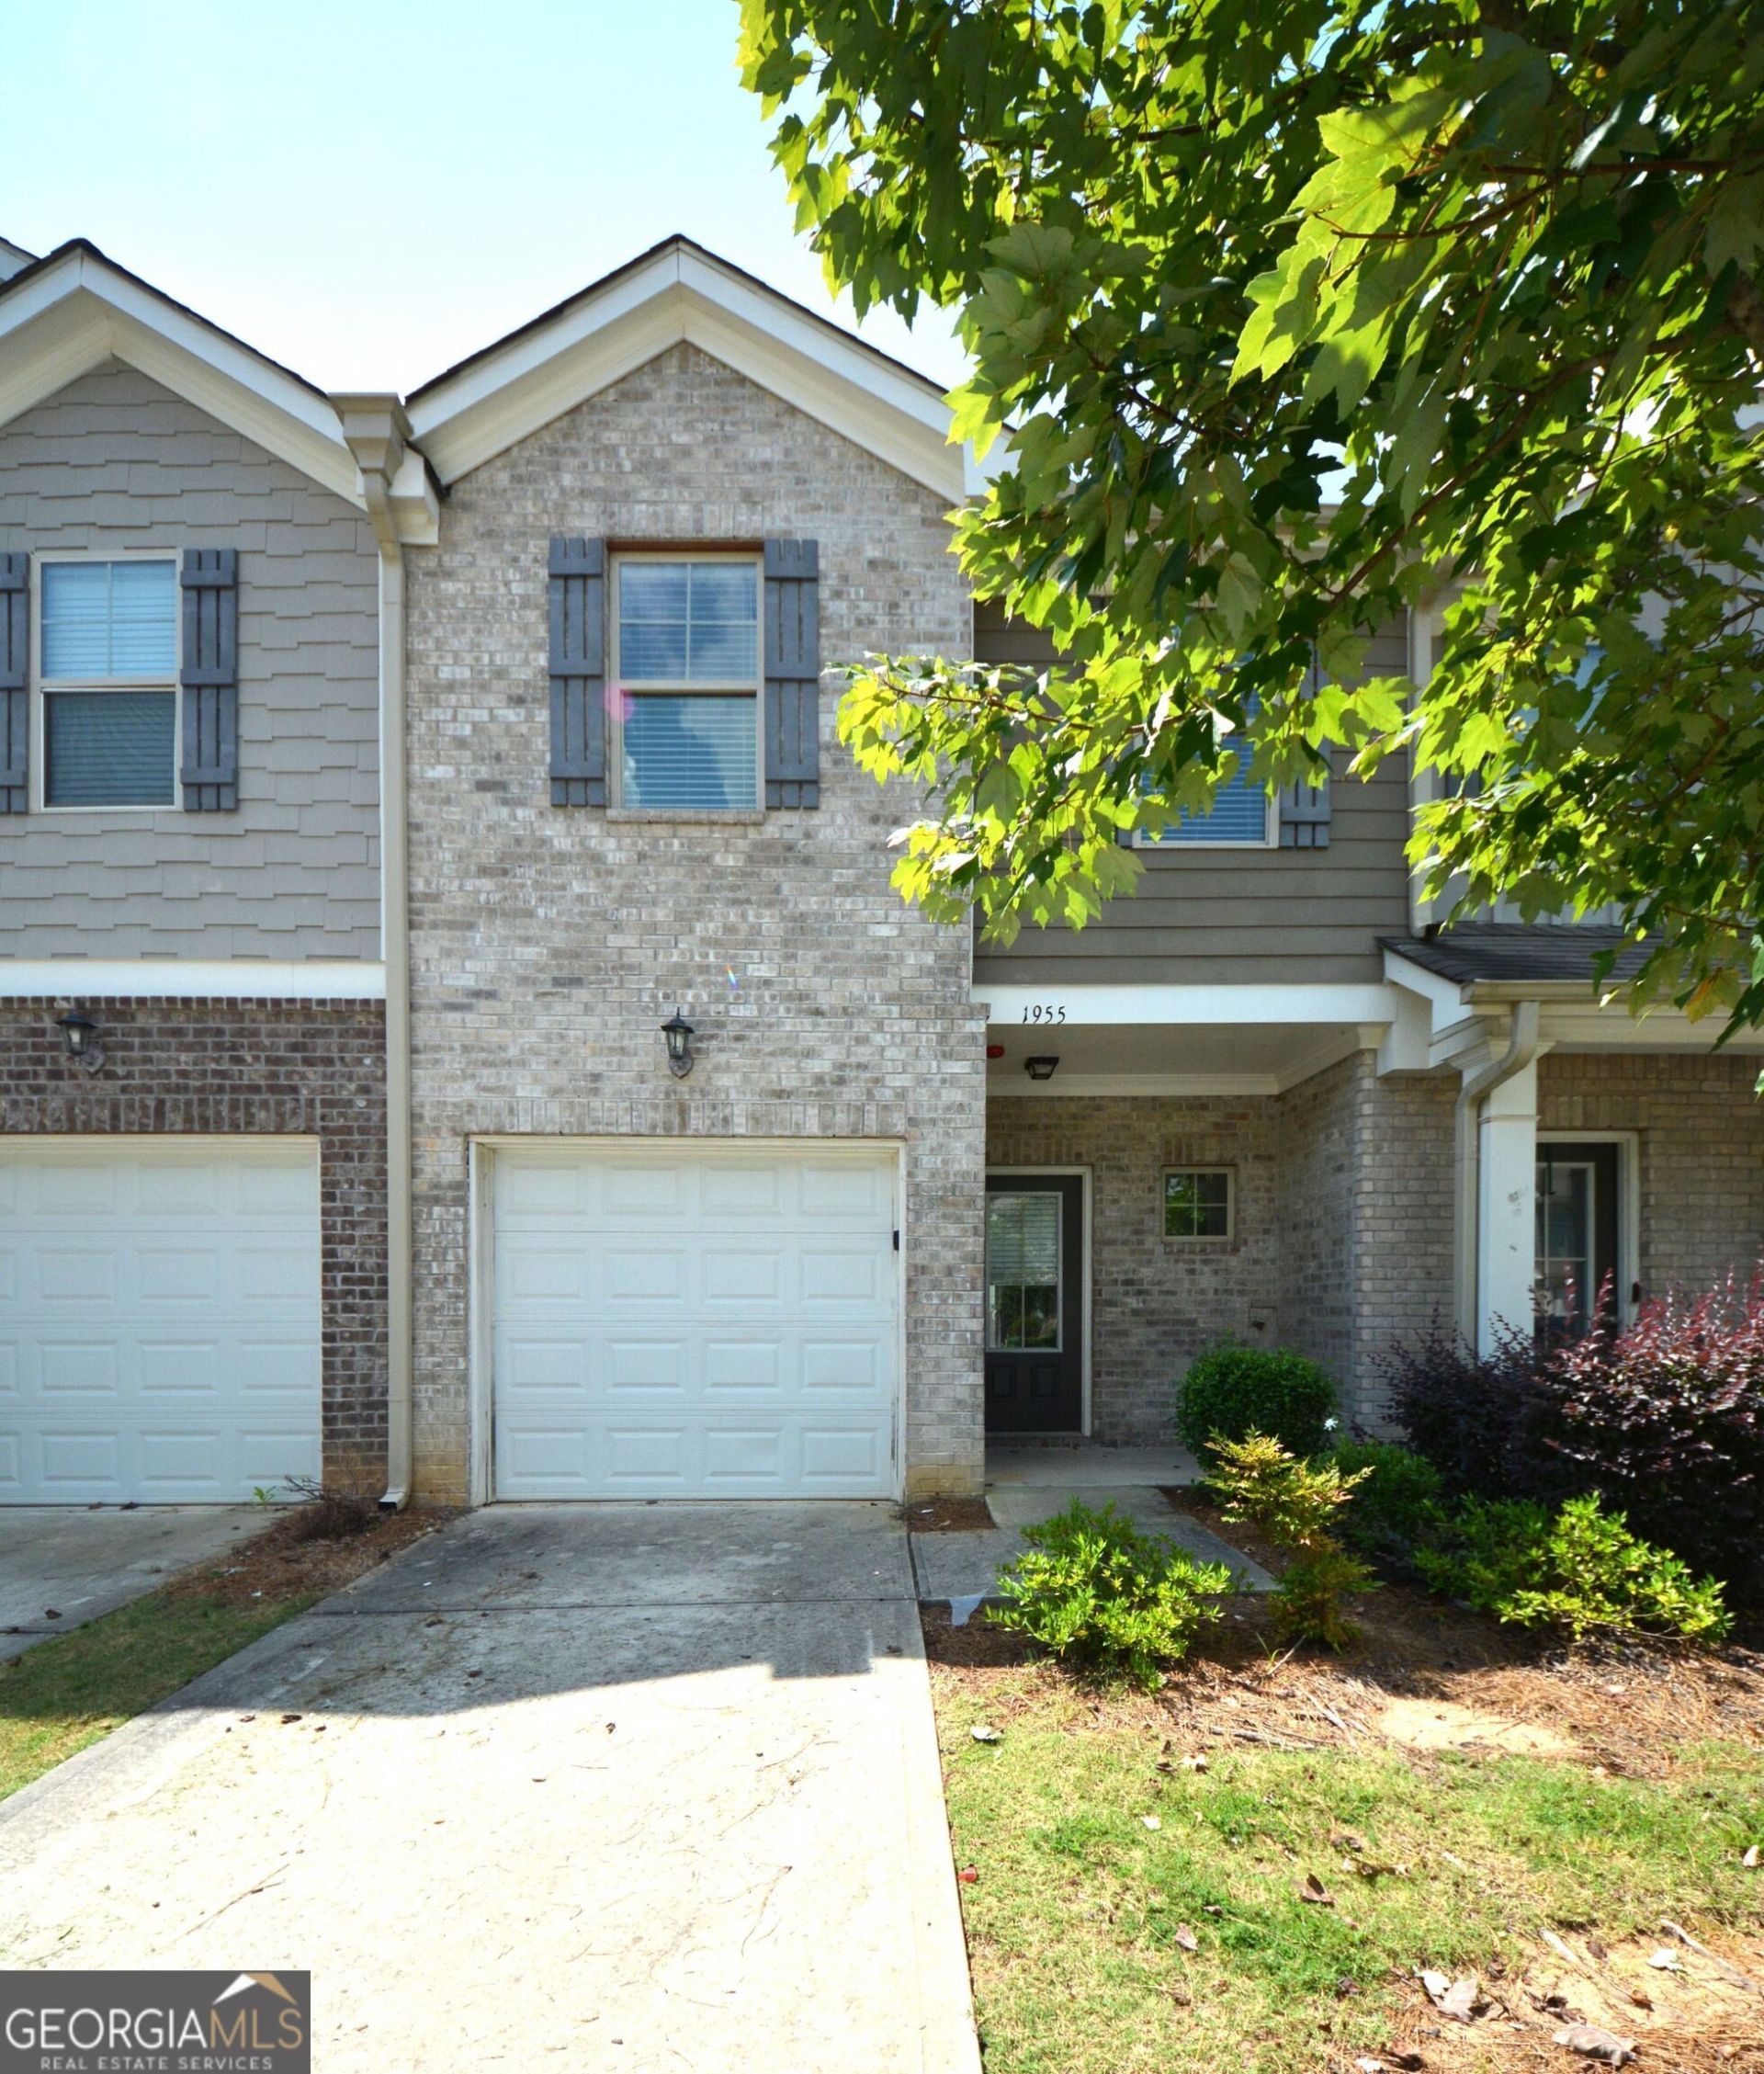
This move-in-ready townhome offers a bright and open floor plan, perfect for both everyday living and entertaining. The home also features hardwood flooring on the main level for a modern touch. The stylish kitchen boasts granite countertops and flows seamlessly into the cozy family room and dining area. Step outside to the backyard-an ideal space for gatherings or outdoor relaxation. Upstairs, a spacious primary suite is complete with a walk-in closet and a tub/shower combo, along with two additional generously sized bedrooms and a convenient laundry room. Additional features include a one-car garage and easy access to the Atlanta airport, as well as dining, shopping, and vibrant nightlife. Perfect for first-time homebuyers or investors, as this community has NO rental restrictions-a rare find!
Property Features
Property Type: Residential - Townhouse
Basement: None
Cooling: Ceiling Fan(s), Central Air
Heating: Central
Home Style: Brick Front
Lot Size: 0.05 Acres
Roof Type: Composition
Stories: 2.0
Taxes: $3,598
Year Built: 2018
Feature Descriptions
Additional Rooms: Family Room, Foyer, Laundry, Other
Amenities: Playground, Sidewalks, Near Shopping
Appliances: Dishwasher, Electric Water Heater, Range, Refrigerator
Days on Site: 1
Dining Room: Dining Rm/Living Rm Combo
Exterior: Vinyl Siding
Flooring: Carpet, Hardwood
Foundation: Slab
Interior: Roommate Plan, Soaking Tub, Tile Bath, Vaulted Ceiling(s), Walk-In Closet(s)
Kitchen: Kitchen Island, Pantry, Solid Surface Counters
Parking Notes: Garage
Sewer: Public Sewer
Utilities: Cable Available, Electricity Available, High Speed Internet, Phone Available, Sewer Connected, Underground Utilities, Water Available
Water: Public
Window Features: Double Pane Windows
Local Schools
High School: Lovejoy
Middle School: Mundys Mill
Elementary School: Hawthorne
Listed By / Shown By
Listed By
Agency Name: McKinley Properties LLC
Agency Phone: 678-691-4048
Shown By
Agency Title: Josey Young & Brady Realty, LLC
Agency Phone: 770-683-1800

Estimate Your Payment
Estimated Payment
$ 815.87 per month $456.24 Principal & Interest $299.83 Property Tax $59.79 Homeowner's Insurance
1955 Old Dogwood | MLS# 10835424
This townhouse located at 1955 Old Dogwood, Jonesboro, GA 30238 is currently listed for sale with an asking price of $205,000. This property was built in 2018 and has 3 bedrooms and 2 full and 1 partial baths with 1454 sq. ft. Old Dogwood is located in the The Gardens at Lovejoy subdivision. Search The Gardens At Lovejoy real estate on www.jybrealty.com today.