


BEDS4
BATHS2 full 1 partial
MLS#10877519
STATUSNew
PROPERTY TYPEResidential - Single Family
SUBDIVISIONRivercrest
Property Description
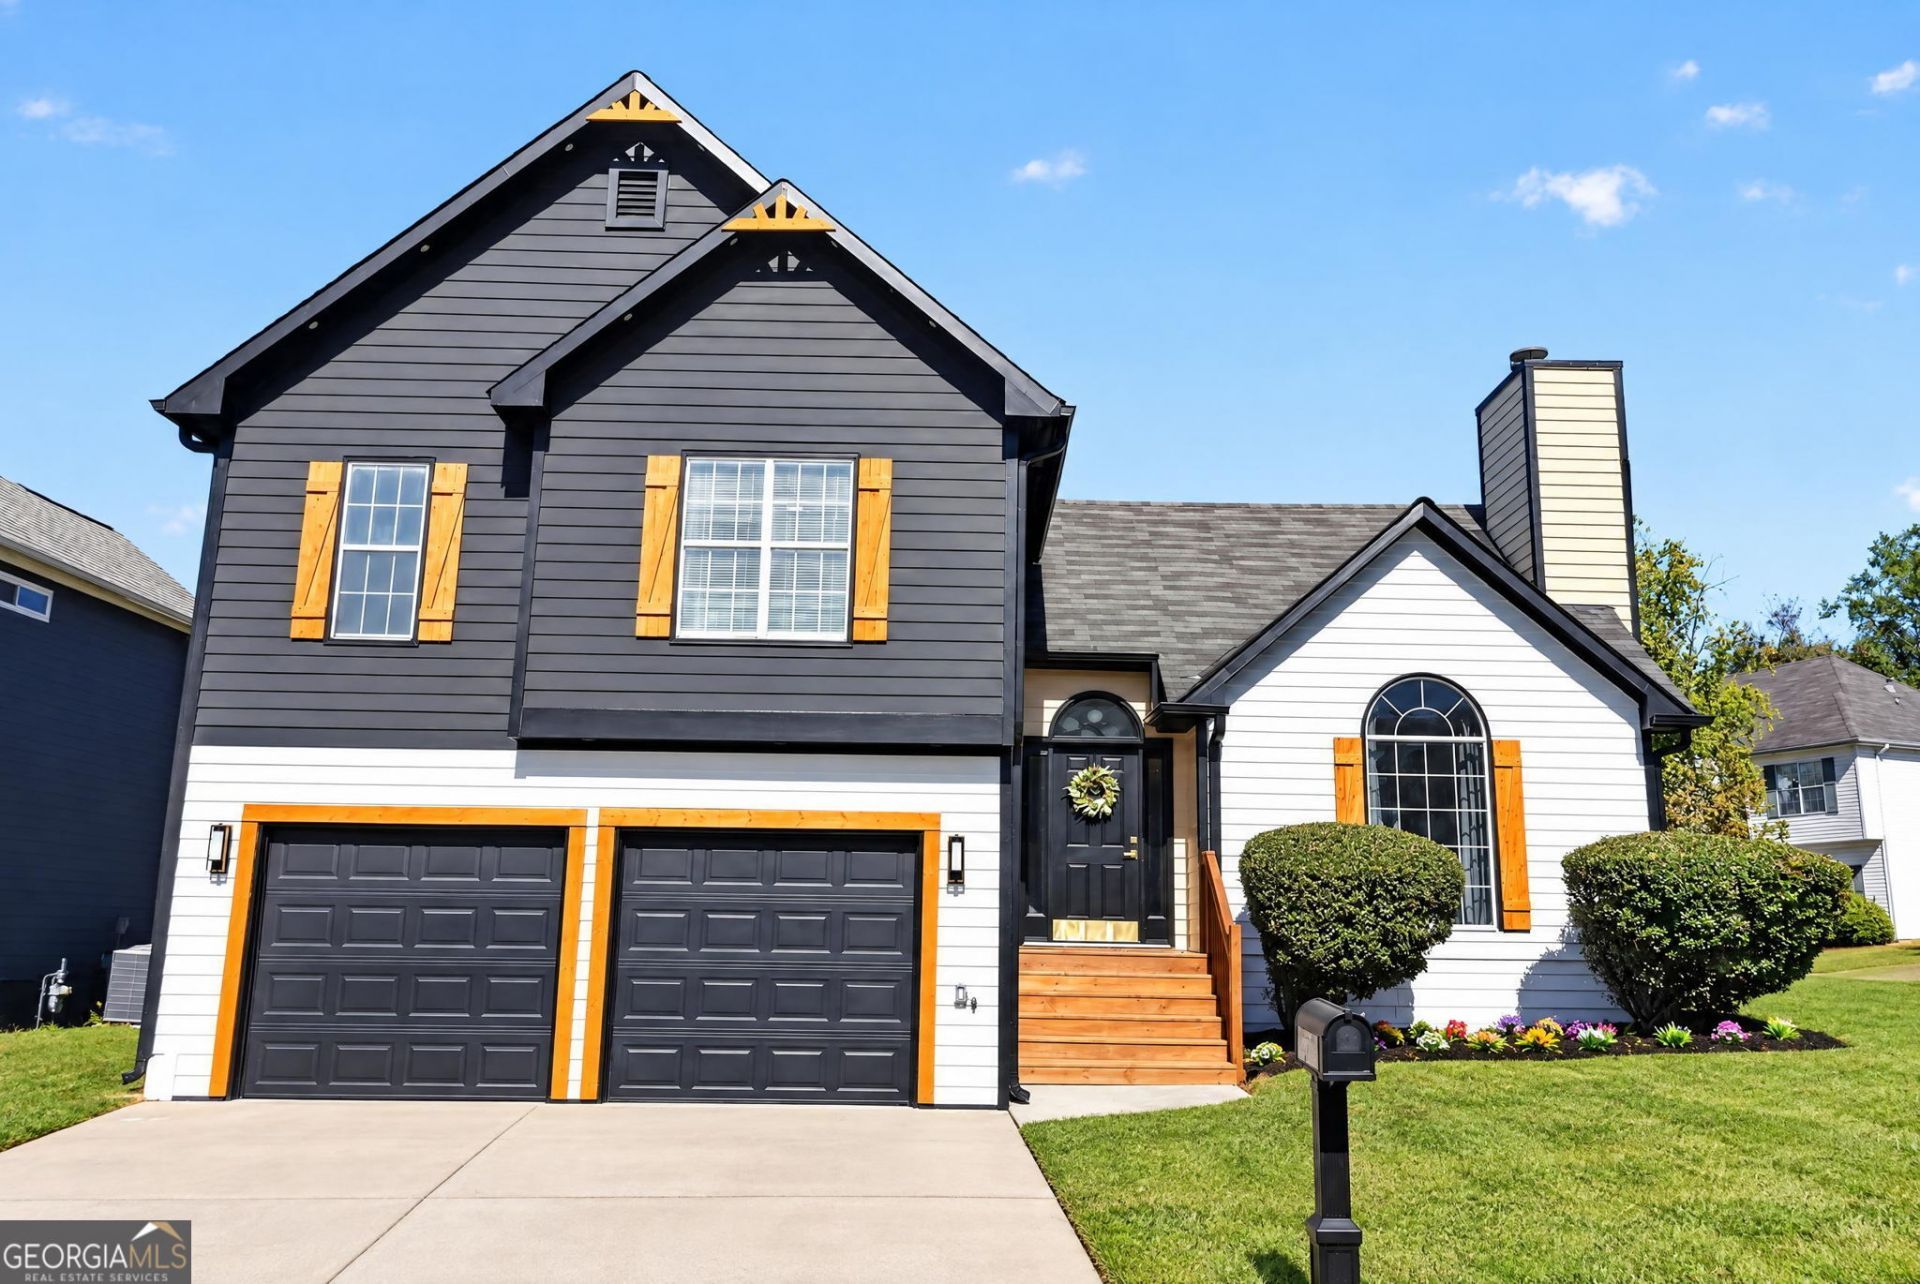
Welcome home! This beautiful 4-bedroom, 2.5-bath home has been updated from top to bottom, so you can move right in and relax. Step inside an open concept layout filled with natural light. The custom mudroom built-in keeps everyday items organized and the breakfast bar overlooks the dining room, so the conversation never has to stop. New paint, new flooring, updated kitchen with all-new appliances and updated bathrooms give the home a clean, modern feel. The fenced backyard is great for kids, pets, cookouts, or just enjoying some quiet time. Getting around is easy since you're close to I-285, I-75, I-675, and I-20, as well as Downtown Atlanta & Hartsfield- Jackson Airport so work, shopping, and fun are never far.
Property Features
Property Type: Residential - Single Family
Basement: None
Cooling: Central Air
Fenced: Yes
Fireplaces: 2
Heating: Central
Lot Size: 0.16 Acres
Taxes: $4,374
Year Built: 1995
Feature Descriptions
Additional Rooms: Family Room
Appliances: Dishwasher, Gas Water Heater, Ice Maker, Range, Refrigerator
Days on Site: 7
Exterior: Wood Siding
Fencing: Back Yard, Fenced
Fireplace Type: Gas Log, Gas Starter, Living Room, Master Bedroom
Flooring: Hardwood, Vinyl
Interior: Double Vanity, High Ceilings, Separate Shower, Soaking Tub, Vaulted Ceiling(s), Walk-In Closet(s), Wet Bar
Parking Notes: Garage, Garage Door Opener
Sewer: Public Sewer
Topography: Corner Lot, Level, Private
Utilities: Cable Available, Electricity Available, High Speed Internet, Natural Gas Available, Sewer Available, Water Available
Water: Public
Local Schools
High School: Cedar Grove
Middle School: Cedar Grove
Elementary School: Cedar Grove
Listed By / Shown By
Listed By
Agency Name: Virtual Properties Realty.com
Agency Phone: 770-495-5050
Shown By
Agency Title: Josey Young & Brady Realty, LLC
Agency Phone: 770-683-1800

Estimate Your Payment
Estimated Payment
$ 1,044.15 per month $600.90 Principal & Interest $364.50 Property Tax $78.75 Homeowner's Insurance
1970 Boulder Ridge Parkway | MLS# 10877519
This single family home located at 1970 Boulder Ridge Parkway, Ellenwood, GA 30294 is currently listed for sale with an asking price of $270,000. This property was built in 1995 and has 4 bedrooms and 2 full and 1 partial baths. Boulder Ridge Parkway is located in the Rivercrest subdivision. Search Rivercrest real estate on www.jybrealty.com today.