


BEDS4
BATHS3 full
MLS#10857569
STATUSActive
PROPERTY TYPEResidential - Single Family
SUBDIVISIONBrowns Farm Crossing
Property Description
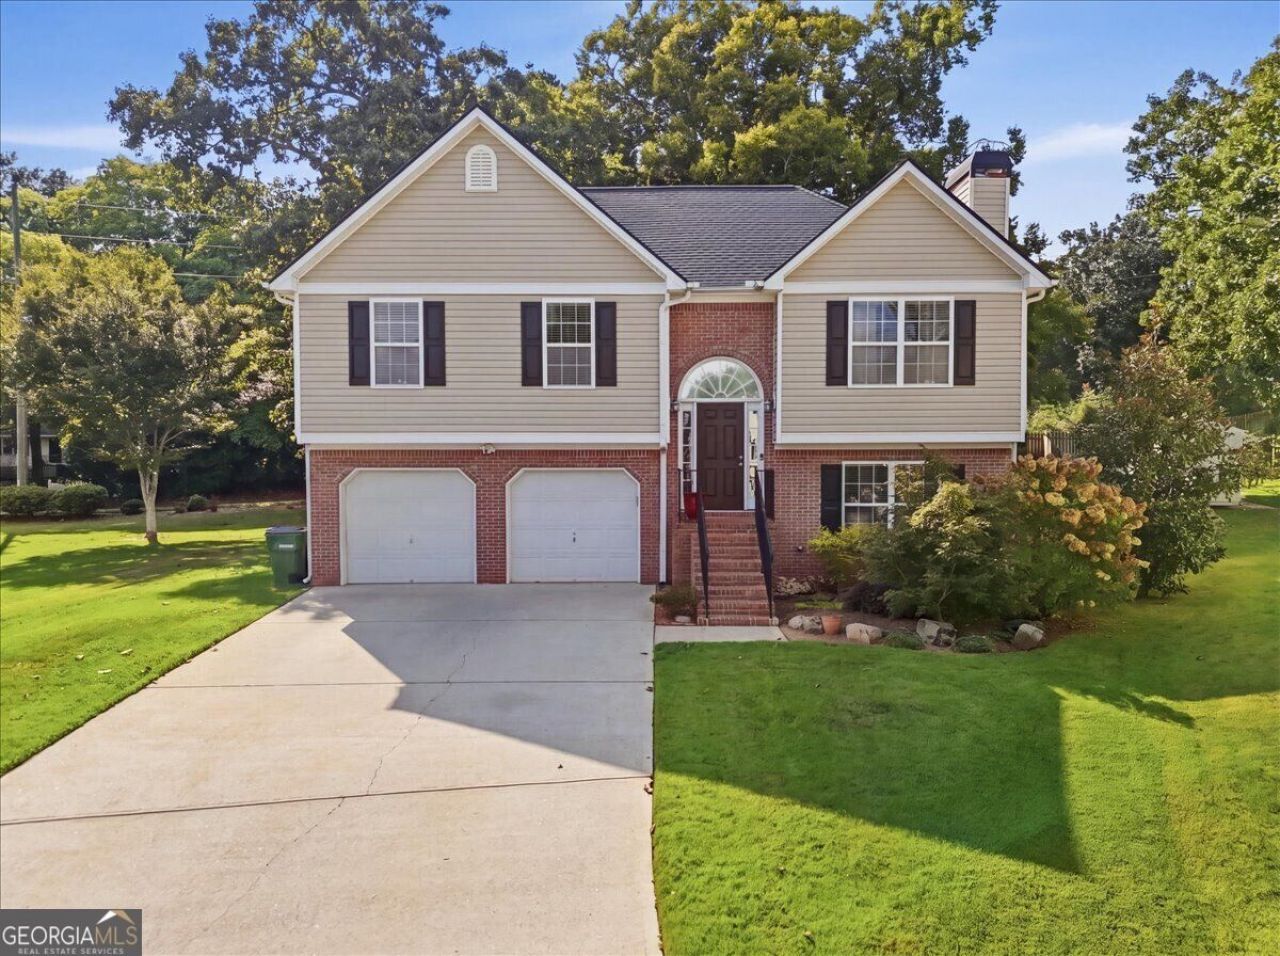
PRICED TO SELL Welcome to 1980 Brayton Court in Marietta! Nestled on a cul-de-sac, this spacious 4-bedroom, 3-bathroom split-level home offers the perfect combination of comfort, functionality, and convenience. Step inside to discover a versatile floor plan featuring generous living spaces and a finished lower level, ideal for a second living area, entertainment space, home office, or guest retreat. The primary suite provides a comfortable place to unwind, while the additional bedrooms offer flexibility for a variety of needs. Step outside to enjoy the expansive backyard, complete with a playground and plenty of room for outdoor entertaining, recreation, or simply relaxing. A two-car garage provides convenient parking and additional storage. Conveniently located near Truist Park and The Battery Atlanta, you'll enjoy easy access to an exciting selection of dining, shopping, entertainment, and Atlanta Braves baseball! With its cul-de-sac setting, finished lower level, spacious backyard, and desirable Marietta location, this home has so much to offer. Schedule your private showing today and discover the possibilities of making 1980 Brayton Court your next home!
Property Features
Property Type: Residential - Single Family
Basement: Yes
Basement: Full
Cooling: Ceiling Fan(s), Central Air
Fireplaces: 1
Garage: 2
Heating: Central
Lot Size: 0.17 Acres
Roof Type: Composition
Taxes: $3,829
Year Built: 2007
Feature Descriptions
Appliances: Dishwasher, Disposal, Dryer, Microwave, Refrigerator, Washer
Days on Site: 46
Exterior: Brick, Vinyl Siding
Fencing: Back Yard
Fireplace Type: Living Room
Flooring: Carpet
Foundation: Slab
Interior: Tray Ceiling(s), Walk-In Closet(s)
Kitchen: Pantry
Parking Notes: Garage
Security Features: Carbon Monoxide Detector(s), Smoke Detector(s)
Sewer: Public Sewer
Topography: Cul-De-Sac
Utilities: Cable Available, Electricity Available, Phone Available, Water Available
Water: Public
Water: No Dock Or Boathouse
Local Schools
High School: Osborne
Middle School: Smitha
Elementary School: Labelle
Listed By / Shown By
Listed By
Agency Name: eXp Realty
Agency Phone: 888-959-9461
Shown By
Agency Title: Josey Young & Brady Realty, LLC
Agency Phone: 770-683-1800

Estimate Your Payment
Estimated Payment
$ 1,174.94 per month $756.69 Principal & Interest $319.08 Property Tax $99.17 Homeowner's Insurance
1980 Brayton Court | MLS# 10857569
This single family home located at 1980 Brayton Court, Marietta, GA 30060 is currently listed for sale with an asking price of $340,000. This property was built in 2007 and has 4 bedrooms and 3 full baths. Brayton Court is located in the Browns Farm Crossing subdivision. Search Browns Farm Crossing real estate on www.jybrealty.com today.