


BEDS3
BATHS2 full
SQUARE FEET2,176
MLS#10772515
STATUSNew
PROPERTY TYPEResidential - Single Family
SUBDIVISIONCarrington
Property Description
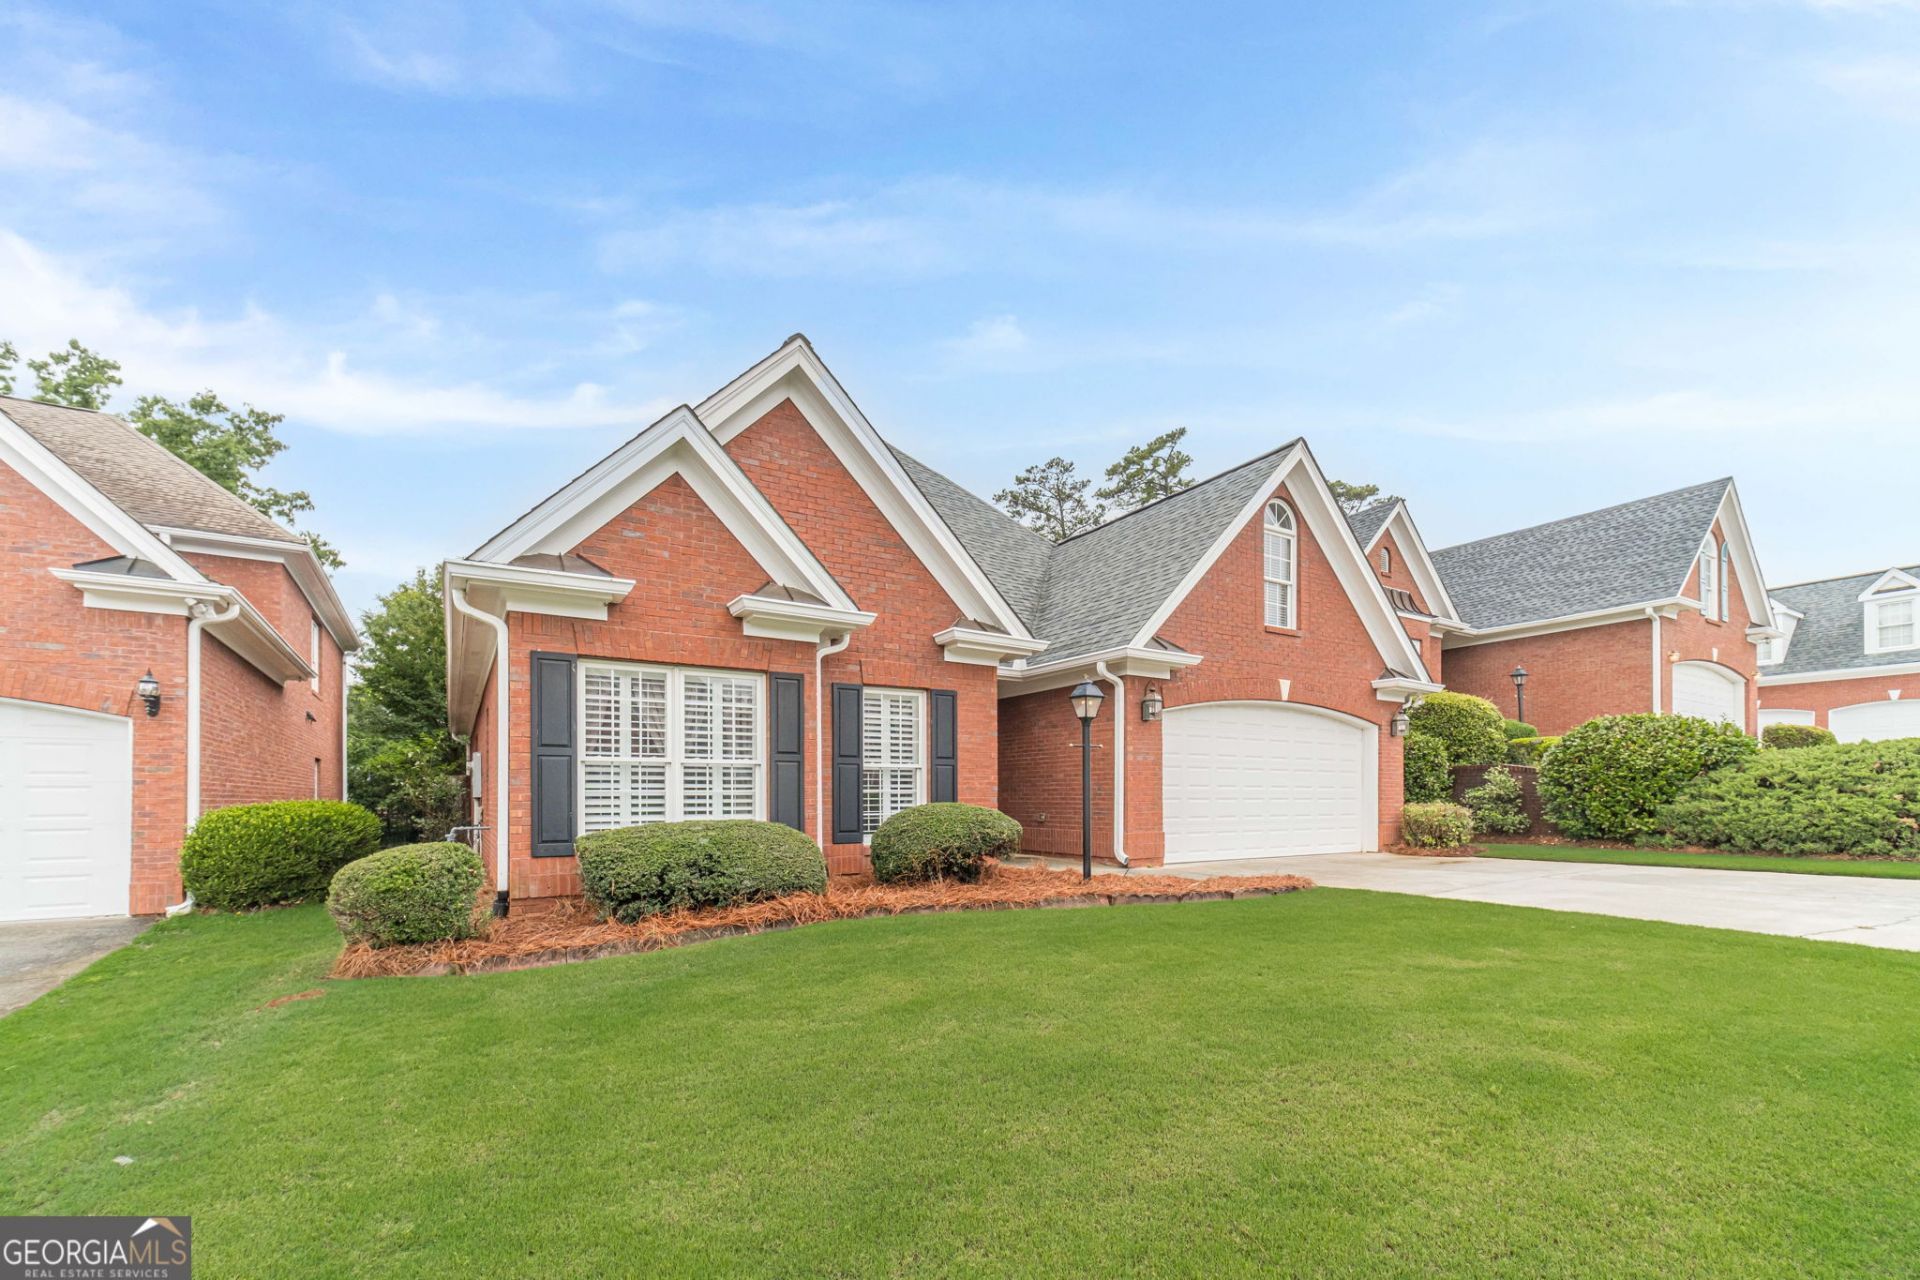
Welcome home to this beautifully maintained four-sided brick ranch nestled in one of Snellville's sought-after communities. From the moment you arrive, you'll appreciate the manicured landscaping, charming curb appeal, and inviting front elevation that gives this home timeless appeal. Step inside to discover an open and airy floor plan featuring gleaming hardwood floors, soaring ceilings, extensive crown molding, and spacious living areas designed for both everyday comfort and entertaining. The oversized family room offers plenty of natural light along with a cozy fireplace that creates the perfect gathering space. The kitchen features abundant cabinetry, solid surface countertops, hardwood flooring, built-in shelving, and a bright dining area overlooking the backyard. The spacious owner's suite is a true retreat complete with tray ceilings, large windows, and an oversized en-suite bath featuring a separate shower, soaking tub, and generous walk-in closet. Secondary bedrooms are well-sized with ample storage and flexibility for guests, home office space, or additional living needs. Outside, enjoy a private fenced backyard with plenty of room for pets, play, gardening, or future outdoor entertaining space. The level yard offers both privacy and low-maintenance living. Conveniently located near shopping, dining, parks, and major highways, this home combines comfort, space, and an unbeatable Snellville location all in one beautifully maintained property. Recent updates include roof replaced in 2018, appliances replaced in 2020, HVAC replaced in 2024, and water heater replaced in May 2026. Don't miss the attic storage with easy access via a staircase off the garage
Property Features
Property Type: Residential - Single Family
Basement: None
Cooling: Ceiling Fan(s), Central Air
Fenced: Yes
Fireplaces: 1
Heating: Forced Air, Natural Gas
Home Style: Brick 4 Side, Ranch
Lot Size: 0.15 Acres
Roof Type: Composition
Stories: 1.0
Taxes: $1,002
Year Built: 1999
Feature Descriptions
Additional Rooms: Foyer, Other
Amenities: Gated, Sidewalks, Walk To Schools, Near Shopping
Appliances: Dishwasher, Disposal, Dryer, Microwave, Refrigerator
Days on Site: 2
Fencing: Back Yard, Fenced
Fireplace Type: Family Room
Flooring: Carpet, Hardwood
Foundation: Slab
Interior: Bookcases, Double Vanity, High Ceilings, Master On Main Level, Separate Shower, Tray Ceiling(s), Walk-In Closet(s)
Kitchen: Breakfast Area, Pantry
Parking Notes: Garage
Security Features: Smoke Detector(s)
Sewer: Public Sewer
Topography: Level
Utilities: Cable Available, Electricity Available, High Speed Internet, Natural Gas Available, Sewer Connected, Water Available
Water: Public
Window Features: Double Pane Windows
Local Schools
High School: Brookwood
Middle School: Alton C Crews
Elementary School: Brookwood
Listed By / Shown By
Listed By
Agency Name: Keller Williams Realty Atl. Partners
Agency Phone: 678-808-1300
Shown By
Agency Title: Josey Young & Brady Realty, LLC
Agency Phone: 770-683-1800

Estimate Your Payment
Estimated Payment
$ 1,153.32 per month $945.87 Principal & Interest $83.50 Property Tax $123.96 Homeowner's Insurance
1980 Glenhurst | MLS# 10772515
This single family home located at 1980 Glenhurst, Snellville, GA 30078 is currently listed for sale with an asking price of $425,000. This property was built in 1999 and has 3 bedrooms and 2 full baths with 2176 sq. ft. Glenhurst is located in the Carrington subdivision. Search Carrington real estate on www.jybrealty.com today.