


BEDS3
BATHS2 full 1 partial
SQUARE FEET2,067
MLS#10801885
STATUSNew
PROPERTY TYPEResidential - Single Family
SUBDIVISIONSpring Hill
Property Description
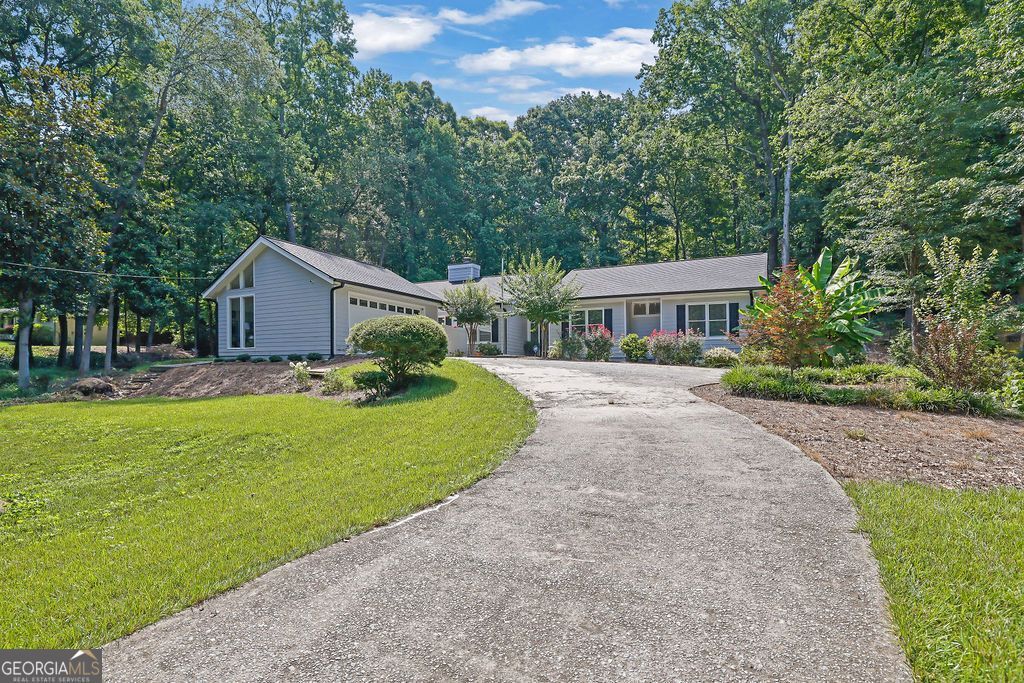
Beautifully updated ranch on over an acre in a prime Smyrna location! This 3-bedroom, 2 1/2 bath home offers the perfect combination of space, privacy, and convenience. Step inside through the welcoming foyer to beautiful LVP flooring throughout. The kitchen features granite countertops, stainless steel appliances, abundant cabinet space, and overlooks the spacious living room. Just off the living room is a versatile flex room with a vaulted ceiling, fireplace, and built-in bar-perfect for entertaining, a home office, or second living area. The oversized primary suite features an updated bath with a gorgeous tiled shower, glass enclosure and his and hers Vanities. Enjoy outdoor living on the rear patio overlooking the large fenced backyard with a storage shed. Additional highlights include a partial garage remodel with wonderful natural light perfect for a workout room, office or playroom, newer roof, and durable cement siding. Conveniently located just minutes from I-285, The Battery Atlanta, shopping, restaurants, and entertainment. Rare opportunity to own over an acre in one of Smyrna's most desirable locations!
Property Features
Property Type: Residential - Single Family
Basement: None
Cooling: Central Air
Fenced: Yes
Fireplaces: 1
Garage: 2 car attached
Heating: Central, Forced Air, Natural Gas
Home Style: Ranch
Lot Size: 1.31 Acres
Roof Type: Composition
Stories: 1.0
Taxes: $4,543
Year Built: 1979
Feature Descriptions
Additional Rooms: Foyer, Other
Appliances: Dishwasher, Disposal
Days on Site: 1
Exterior: Concrete
Fencing: Back Yard, Fenced
Fireplace Type: Factory Built, Family Room
Flooring: Vinyl
Foundation: Block
Interior: High Ceilings, Master On Main Level, Wet Bar
Kitchen: Breakfast Room, Solid Surface Counters
Parking Notes: Garage, Attached
Security Features: Smoke Detector(s)
Sewer: Public Sewer
Structures: Outbuilding
Topography: Private
Utilities: Cable Available, Electricity Available, Natural Gas Available, Phone Available, Sewer Available, Underground Utilities, Water Available
Water: Public
Water: No Dock Or Boathouse
Local Schools
High School: Campbell
Middle School: Campbell
Elementary School: Nickajack
Listed By / Shown By
Listed By
Agency Name: Mark Spain Real Estate
Agency Phone: 770-886-9000
Shown By
Agency Title: Josey Young & Brady Realty, LLC
Agency Phone: 770-683-1800

Estimate Your Payment
Estimated Payment
$ 1,775.65 per month $1,235.19 Principal & Interest $378.58 Property Tax $161.88 Homeowner's Insurance
1980 Westwood Circle Se | MLS# 10801885
This single family home located at 1980 Westwood Circle Se, Smyrna, GA 30080 is currently listed for sale with an asking price of $555,000. This property was built in 1979 and has 3 bedrooms and 2 full and 1 partial baths with 2067 sq. ft. Westwood Circle Se is located in the Spring Hill subdivision. Search Spring Hill real estate on www.jybrealty.com today.