


BEDS4
BATHS2 full
SQUARE FEET1,680
MLS#10894218
STATUSNew
PROPERTY TYPEResidential - Single Family
Property Description
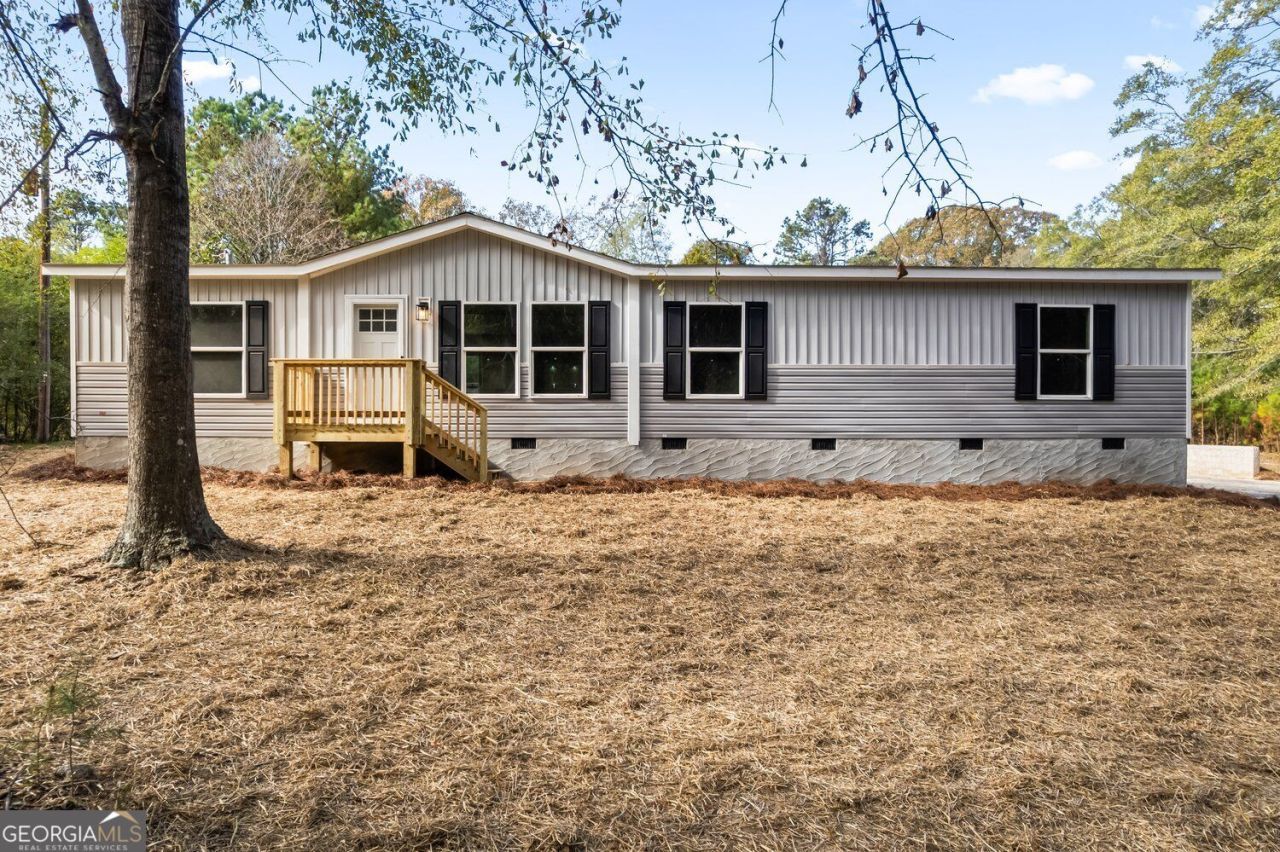
Welcome home to this brand-new modular home on 3.390 acres in Silver Creek-move-in ready just in time for the holidays. Offering roughly 1,580 square feet of comfortable, open-concept living space, the layout flows easily from the main living area into a kitchen with a spacious island, integrated sink, and stainless steel appliances. You'll also appreciate a detached building offering extra room for storage, gear, or projects, along with four bedrooms and two full baths, including a primary bath with a double vanity. Tucked on a level, private lot in the Pepperell school district with convenient routes toward both Rome and Dallas, it's an easy, fresh start with everyday practicality. Come take a look and see it for yourself!
Property Features
Property Type: Residential - Single Family
Basement: None
Cooling: Electric, Central Air
Heating: Central, Electric, Heat Pump
Home Style: Modular Home
Lot Size: 3.39 Acres
Roof Type: Composition
Stories: 1.0
Taxes: $1,219
Year Built: 2026
Feature Descriptions
Additional Rooms: Family Room
Appliances: Electric Water Heater, Refrigerator
Dining Room: Dining Rm/Living Rm Combo
Exterior: Vinyl Siding
Flooring: Vinyl, Other
Foundation: Slab
Interior: Walk-In Closet(s)
Kitchen: Breakfast Bar, Kitchen Island
Parking Notes: Garage, Storage, Detached
Security Features: Carbon Monoxide Detector(s), Smoke Detector(s)
Sewer: Septic Tank
Structures: Outbuilding, Garage(s)
Topography: Level, Private
Utilities: Electricity Available, Water Available, Phone Available, Cable Available
Water: Public
Window Features: Double Pane Windows
Local Schools
High School: Pepperell
Middle School: Pepperell
Elementary School: Pepperell
Listed By / Shown By
Listed By
Agency Name: Keystone Realty Group, LLC
Agency Phone: 678-932-2105
Shown By
Agency Title: Josey Young & Brady Realty, LLC
Agency Phone: 770-683-1800

Estimate Your Payment
Estimated Payment
$ 856.50 per month $667.45 Principal & Interest $101.58 Property Tax $87.47 Homeowner's Insurance
199 Harmony Road Se | MLS# 10894218
This single family home located at 199 Harmony Road Se, Silver Creek, GA 30173 is currently listed for sale with an asking price of $299,900. This property was built in 2026 and has 4 bedrooms and 2 full baths with 1680 sq. ft. Search Silver Creek real estate on www.jybrealty.com today.