


BEDS5
BATHS4 full 1 partial
SQUARE FEET3,600
MLS#10805633
STATUSNew
PROPERTY TYPEResidential - Single Family
SUBDIVISIONWhite Oak
Property Description
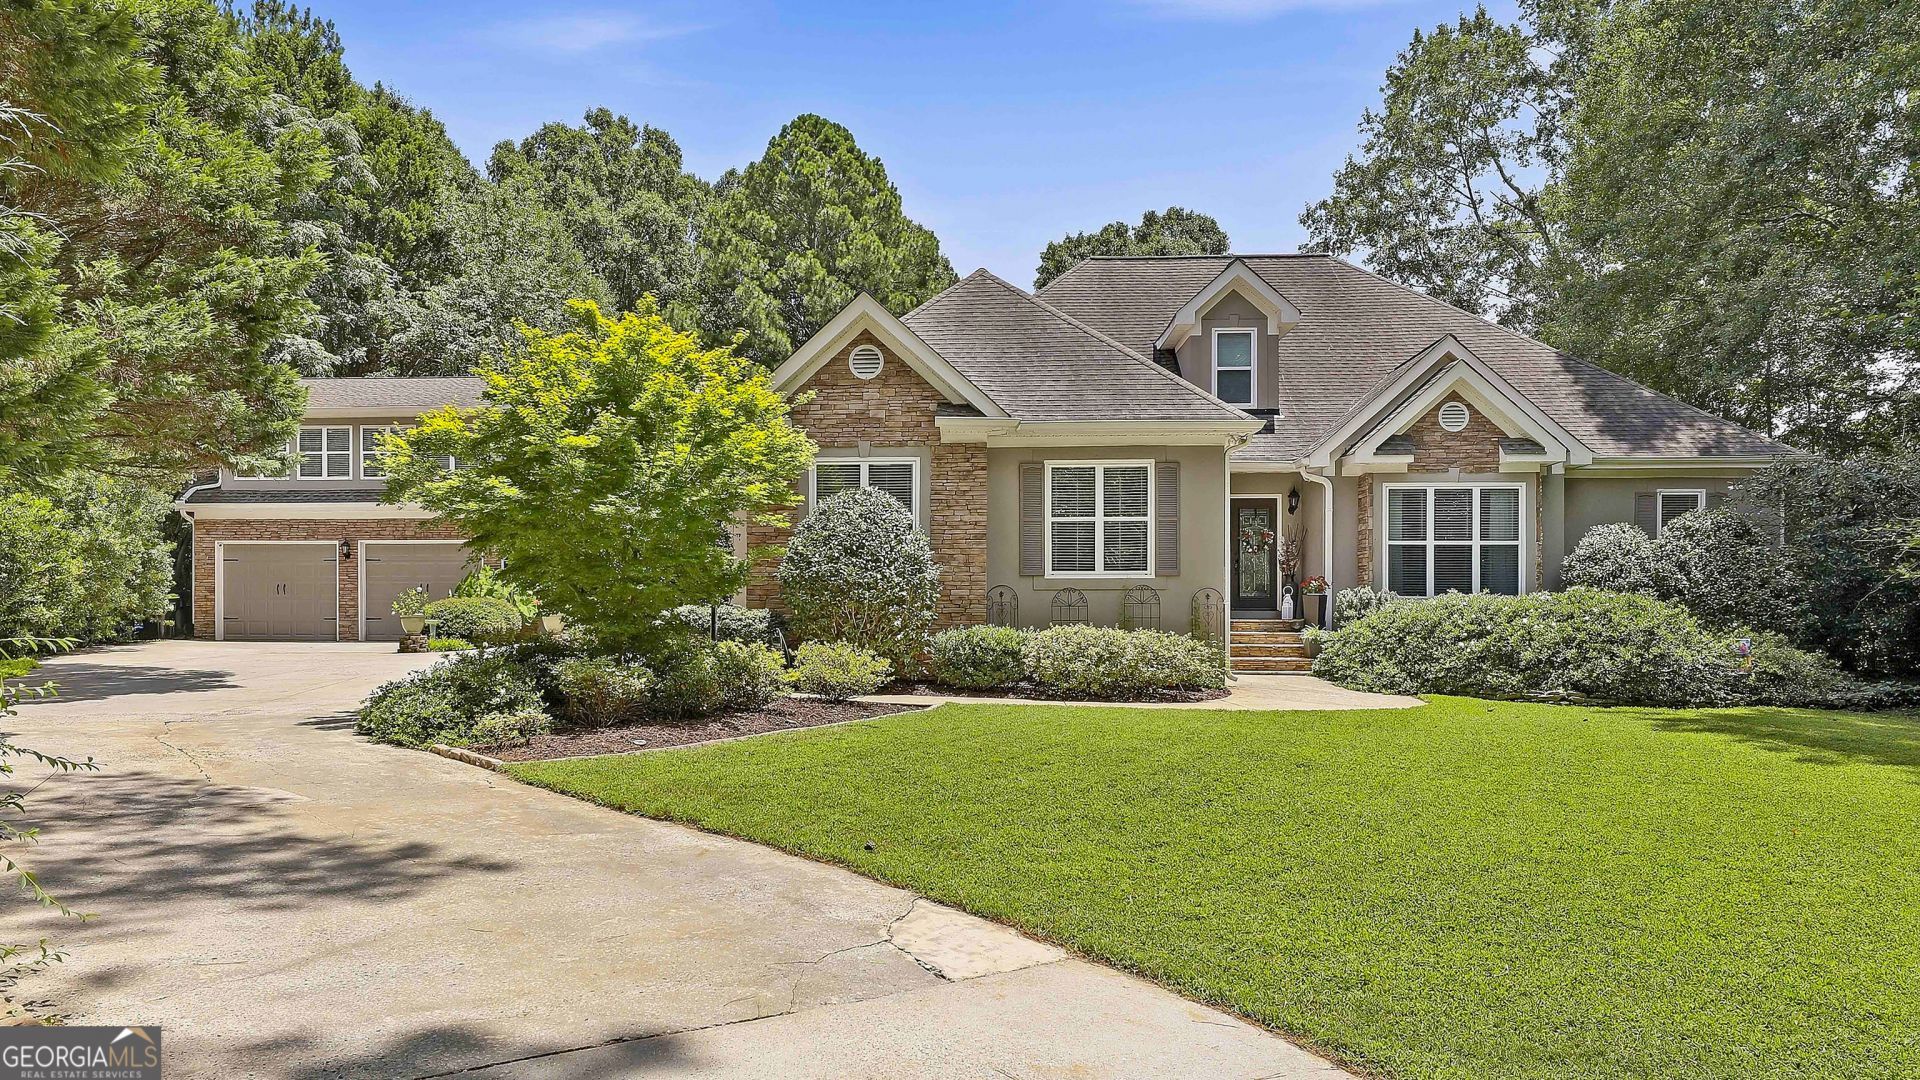
IMAGINE THE POSSIBILITIES WITH THIS UNIQUE, EXPANSIVE LUXURY HOME ON A QUIET CUL-DE-SAC Lot + ADDITIONAL HALF ACRE LOT NEXT DOOR INCLUDED - totaling 1.03 Acres! Experience the perfect blend of grand architectural scale & refined, main-level living in the coveted White Oak neighborhood. Designed w/ an impressive, expansive footprint, this home prioritizes vast, high-end living spaces & effortless entertaining over high bedroom counts-making it an absolute haven for the sophisticated buyer seeking luxury, privacy & versatility. Enjoy premium upgrades throughout, including gleaming hardwood floors across the main living areas & elegant updated lighting. MAIN-LEVEL LUXURY & ENTERTAINING: The heart of the home flows seamlessly, featuring a Keeping room & dramatic Family room, each with its own cozy fireplace. The Family room is anchored by custom built-ins, cabinets, & gorgeous stone feature wall. A Formal Dining room stands ready for your special gatherings. The gourmet Kitchen is equipped w/ granite counters, ctr Island, externally vented electric cooktop, wall oven & dedicated serving bar w/ cabinets. The main level is designed for effortless daily living, hosting the private Primary Suite w/ custom walk-in closet, granite counters, framed mirrors, & tile shower. Two secondary bedrooms share a practical dual entry Bathroom. Nearby, a huge laundry/mudroom w/ utility sink & cabinets connects to a dedicated multi-purpose room-perfect for hobbies, fitness space, or private studio. VERSATILITY & PRIVATE GUEST SUITES: A beautiful stone accent wall leads to upper level, which offers a private retreat featuring a bedroom, flex room, full bathroom & cedar-lined closet. For the ultimate in privacy, don't miss the all-encompassing, massive Guest Suite/Studio Apt located above the main garage w/ its own separate entrance & NEW AC. This self-contained oasis offers incredible versatility & includes a kitchenette (counters/sink/cabinets), full Bathroom, built-in window bench seating + pool table-ideal for long-term guests, a private executive office, or an entertainment wing. A PRIVATE BACKYARD OASIS: Step outside into a backyard oasis designed for premium outdoor living. A low-maintenance composite deck overlooks an expansive, fully fenced backyard w/lush lawn & dense, private, tree-lined setting. Unwind in the Hot Tub, relax under the covered gazebo, or host alfresco dinners utilizing the dedicated outdoor gas line for grilling. 3 CAR STORAGE & WORKSHOP SPACE: Car enthusiasts & hobbyists will love the exceptional garage setup. The home features a large, attached 1-car garage. This offers incredible versatility & is perfectly suited for a dedicated workshop, classic car storage, or specialized hobby space. The oversized 2-car garage if perfect for daily parking & has large storage closet, PREMIUM COMMUNITY AMENITIES: Have it all at 20 Clubview Ct! Enjoy an available membership to Canongate and take advantage of a premier golf course, driving range, pro shop, tennis/pickleball courts, a community pool & vibrant clubhouse. This prime location offers incredibly quick access to local shops, restaurants, medical, The Linc walking trail, I-85 to Atlanta & the Atlanta Airport.
Property Features
Property Type: Residential - Single Family
Basement: Crawl Space
Cooling: Ceiling Fan(s), Central Air, Common, Dual, Electric, Ot
Fenced: Yes
Fireplaces: 2
Garage: 3 car attached
Heating: Central, Common, Dual, Forced Air, Natural Gas, Other, Z
Home Style: Craftsman, Traditional
Lot Size: 1.04 Acres
Roof Type: Composition
Stories: 2.0
Taxes: $5,521
Year Built: 1992
Feature Descriptions
Additional Rooms: Bonus Room, Family Room, Foyer, Game Room, Keeping Room, Laundry, Library, Office
Amenities: Clubhouse, Golf, Playground, Pool, Street Lights, Tennis Court(s)
Appliances: Cooktop, Dishwasher, Disposal, Gas Water Heater, Ice Maker, Microwave, Oven, Refrigerator, Stainless Steel Appliance(s), Tankless Water Heater
Days on Site: 4
Dining Room: Separate Room
Exterior: Garden
Exterior: Concrete, Stone, Stucco
Fencing: Back Yard, Fenced, Wood
Fireplace Type: Factory Built, Family Room, Gas Log, Gas Starter, Other
Flooring: Carpet, Hardwood, Tile
Interior: Bookcases, Double Vanity, In-Law Floorplan, Master On Main Level, Rear Stairs, Separate Shower, Soaking Tub, Tile Bath, Tray Ceiling(s), Vaulted Ceiling(s), Walk-In Closet(s)
Kitchen: Breakfast Area, Breakfast Bar, Breakfast Room, Kitchen Island, Pantry, Solid Surface Counters, Walk-in Pantry
Parking Notes: Garage, Storage, Attached, Detached, Kitchen Level, Garage Door Opener, Side/Rear Entrance
Pool Features: Pool/Spa Combo
Security Features: Smoke Detector(s)
Sewer: Public Sewer
Structures: Garage(s), Gazebo
Swimming Pool: Yes
Topography: Cul-De-Sac, Level, Open Lot, Private
Utilities: Underground Utilities, Cable Available, Sewer Connected
Vegetation: Cleared, Grassed, Partially Wooded
Water: Public
Window Features: Double Pane Windows, Skylight(s)
Local Schools
High School: Northgate
Middle School: Arnall
Elementary School: White Oak
Listed By / Shown By
Listed By
Agency Name: Jeannie Doole & Assoc. Real Estate
Agency Phone: 404-644-9394
Shown By
Agency Title: Josey Young & Brady Realty, LLC
Agency Phone: 770-683-1800

Estimate Your Payment
Estimated Payment
$ 2,132.09 per month $1,478.27 Principal & Interest $460.08 Property Tax $193.73 Homeowner's Insurance
20 Clubview Court | MLS# 10805633
This single family home located at 20 Clubview Court, Newnan, GA 30265 is currently listed for sale with an asking price of $664,222. This property was built in 1992 and has 5 bedrooms and 4 full and 1 partial baths with 3600 sq. ft. Clubview Court is located in the White Oak subdivision. Search White Oak real estate on www.jybrealty.com today.