


BEDS4
BATHS4 full 1 partial
SQUARE FEET3,581
MLS#10831118
STATUSNew
PROPERTY TYPEResidential - Single Family
SUBDIVISIONTaylor Ridge
Property Description
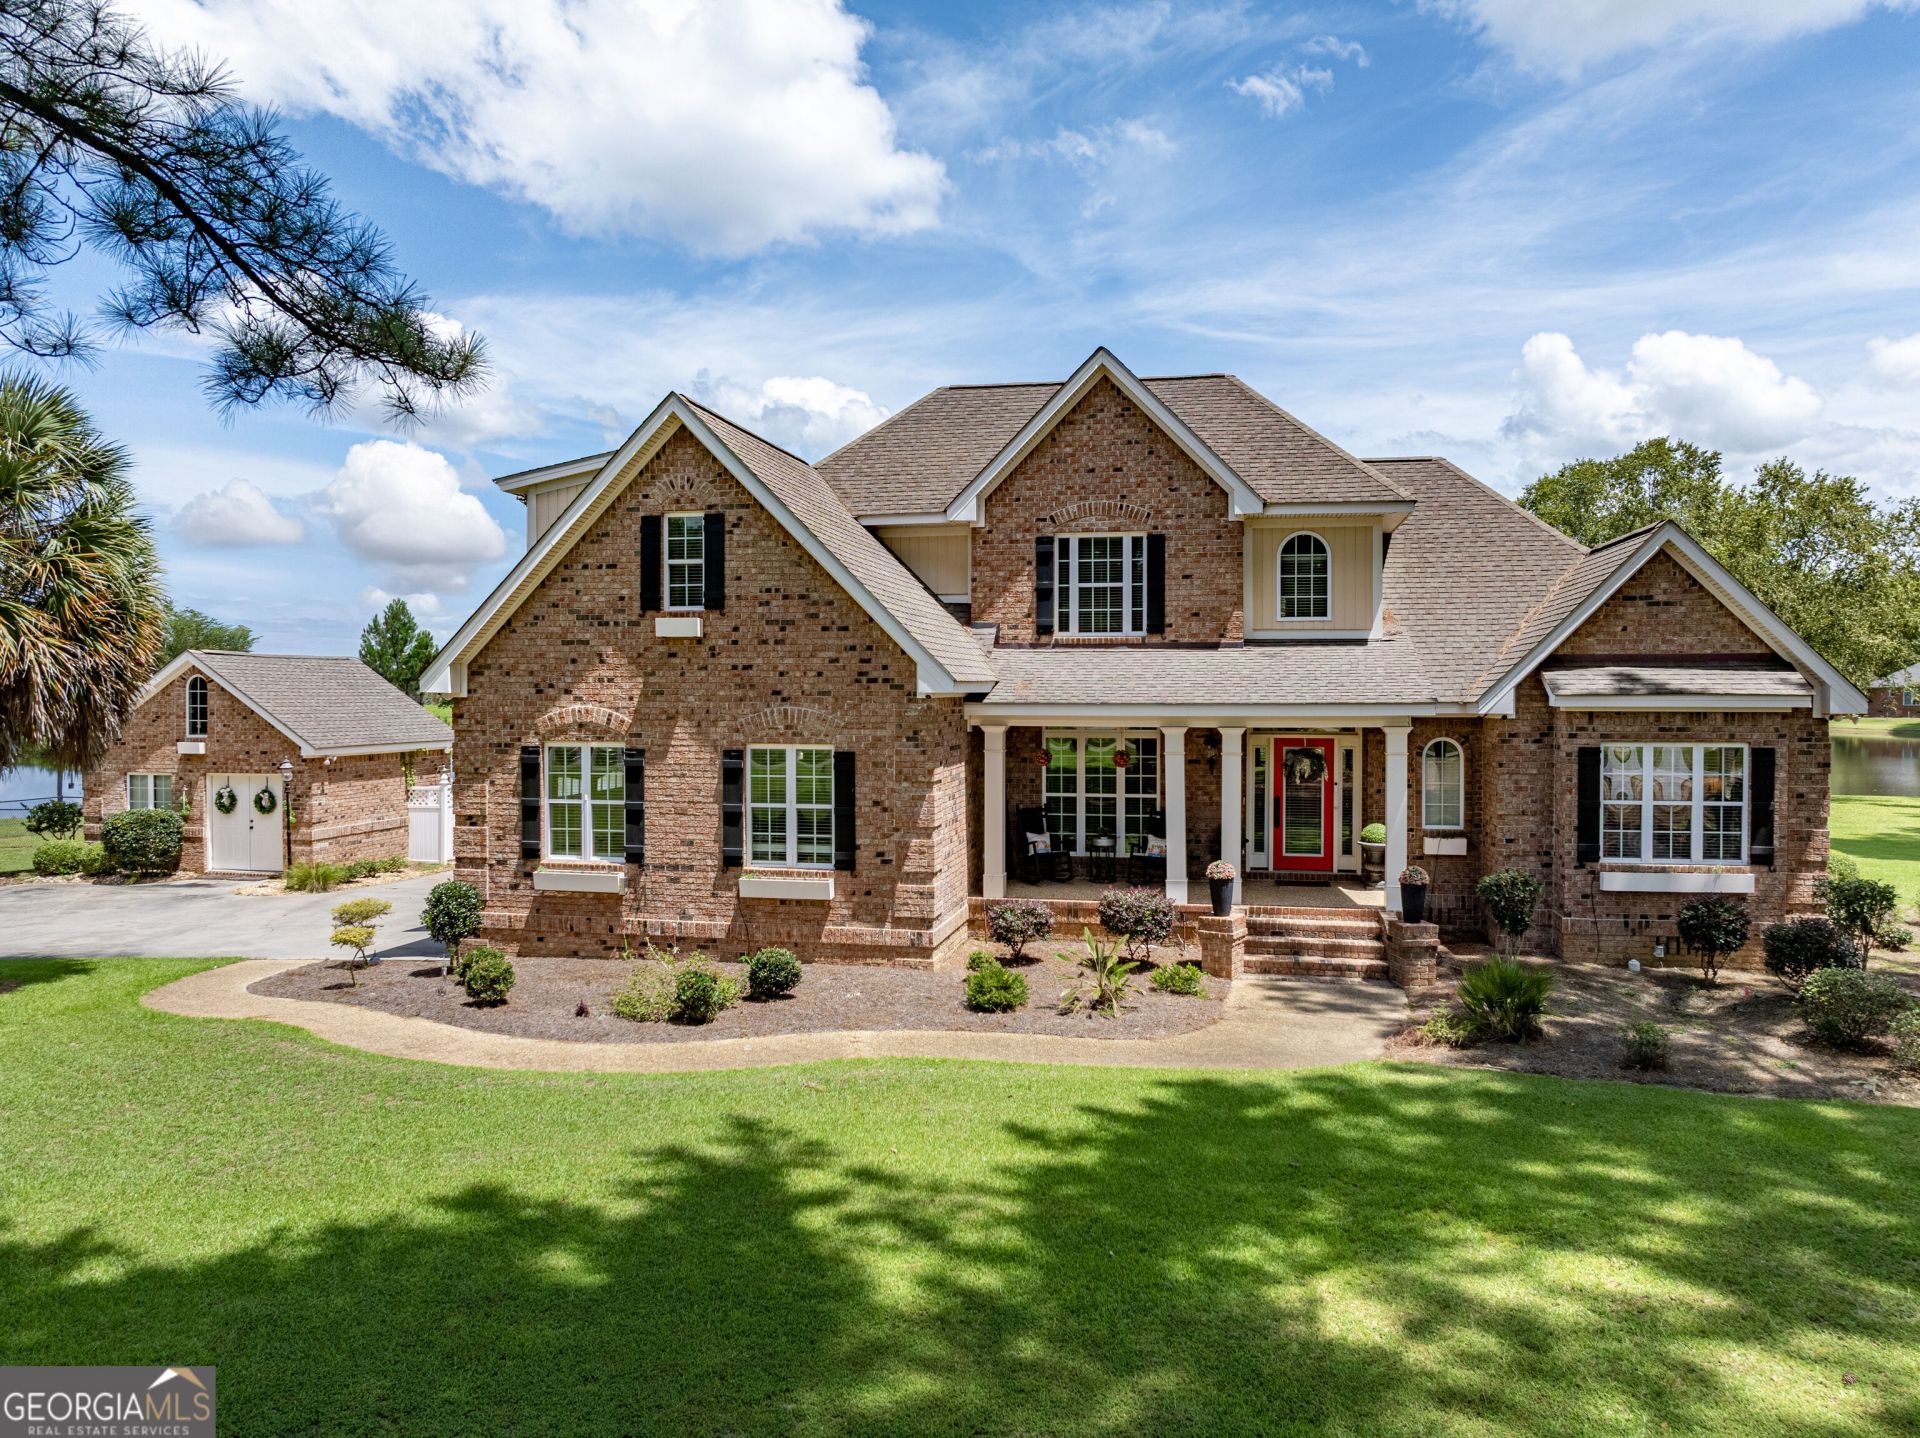
Luxurious lake-view custom home on 1.07 acres with no HOA. This 3,581 sq ft residence welcomes you with exquisite millwork throughout, soaring vaulted ceilings, skylights and a dramatic double catwalk that fills the home with light. Entertain in the elegant living and dining rooms or prepare meals in the chef's kitchen with granite counters, double ovens and a sunny breakfast area that opens to a screened porch overlooking the water. The main-level owner's suite is a peaceful retreat with hardwood floors, dual vanities and a soaking jetted tub beneath an arched window. A main-floor guest or in-law bedroom with a full bath adds convenience. Upstairs are well-proportioned bedrooms, two full baths and a vaulted bonus room with skylights, built-ins and a fireplace. A completely finished detached building offers flexible space for an office, studio, gym or guest quarters. Recent upstairs HVAC, wrought-iron and chain-link fencing, mature landscaping, expansive porches and easy lake access complete this private, park-like setting. Schedule your showing today.
Property Features
Property Type: Residential - Single Family
Basement: None
Cooling: Ceiling Fan(s), Central Air, Electric
Fenced: Yes
Fireplaces: 1
Heating: Central, Electric
Home Style: Brick 4 Side, Contemporary, Craftsman
Lot Size: 1.07 Acres
Roof Type: Composition
Stories: 2.0
Taxes: $1,775
Year Built: 2005
Feature Descriptions
Additional Rooms: Bonus Room, Den, Laundry
Appliances: Cooktop, Dishwasher, Double Oven, Dryer, Electric Water Heater, Microwave, Oven, Refrigerator, Stainless Steel Appliance(s), Washer
Days on Site: 9
Equipment: Home Theater, Intercom
Exterior: Sprinkler System
Exterior: Brick
Fencing: Back Yard, Chain Link, Fenced
Flooring: Carpet, Hardwood, Laminate, Tile, Vinyl
Frontage: Lakefront
Interior: Double Vanity, High Ceilings, In-Law Floorplan, Master On Main Level, Other, Separate Shower, Soaking Tub, Split Bedroom Plan, Tile Bath, Tray Ceiling(s), Vaulted Ceiling(s), Walk-In Closet(s)
Parking Notes: Garage, Garage Door Opener
Security: yes
Security Features: Security System, Smoke Detector(s)
Sewer: Septic Tank
Structures: Other, Outbuilding
Topography: Level, Open Lot
Utilities: Cable Available, Electricity Available, High Speed Internet, Propane, Underground Utilities, Water Available
Water: Public
Water: Lake
Local Schools
High School: Tift
Middle School: Eighth Street
Elementary School: Annie Belle Clark
Listed By / Shown By
Listed By
Agency Name: eXp Realty
Agency Phone: 888-959-9461
Shown By
Agency Title: Josey Young & Brady Realty, LLC
Agency Phone: 770-683-1800

Estimate Your Payment
Estimated Payment
$ 1,469.21 per month $1,168.20 Principal & Interest $147.92 Property Tax $153.10 Homeowner's Insurance
20 Ray Taylor Road | MLS# 10831118
This single family home located at 20 Ray Taylor Road, Tifton, GA 31793 is currently listed for sale with an asking price of $524,900. This property was built in 2005 and has 4 bedrooms and 4 full and 1 partial baths with 3581 sq. ft. Ray Taylor Road is located in the Taylor Ridge subdivision. Search Taylor Ridge real estate on www.jybrealty.com today.