


BEDS4
BATHS3 full
SQUARE FEET2,562
MLS#10835356
STATUSNew
PROPERTY TYPEResidential - Single Family
SUBDIVISIONAmherst Chase
Property Description
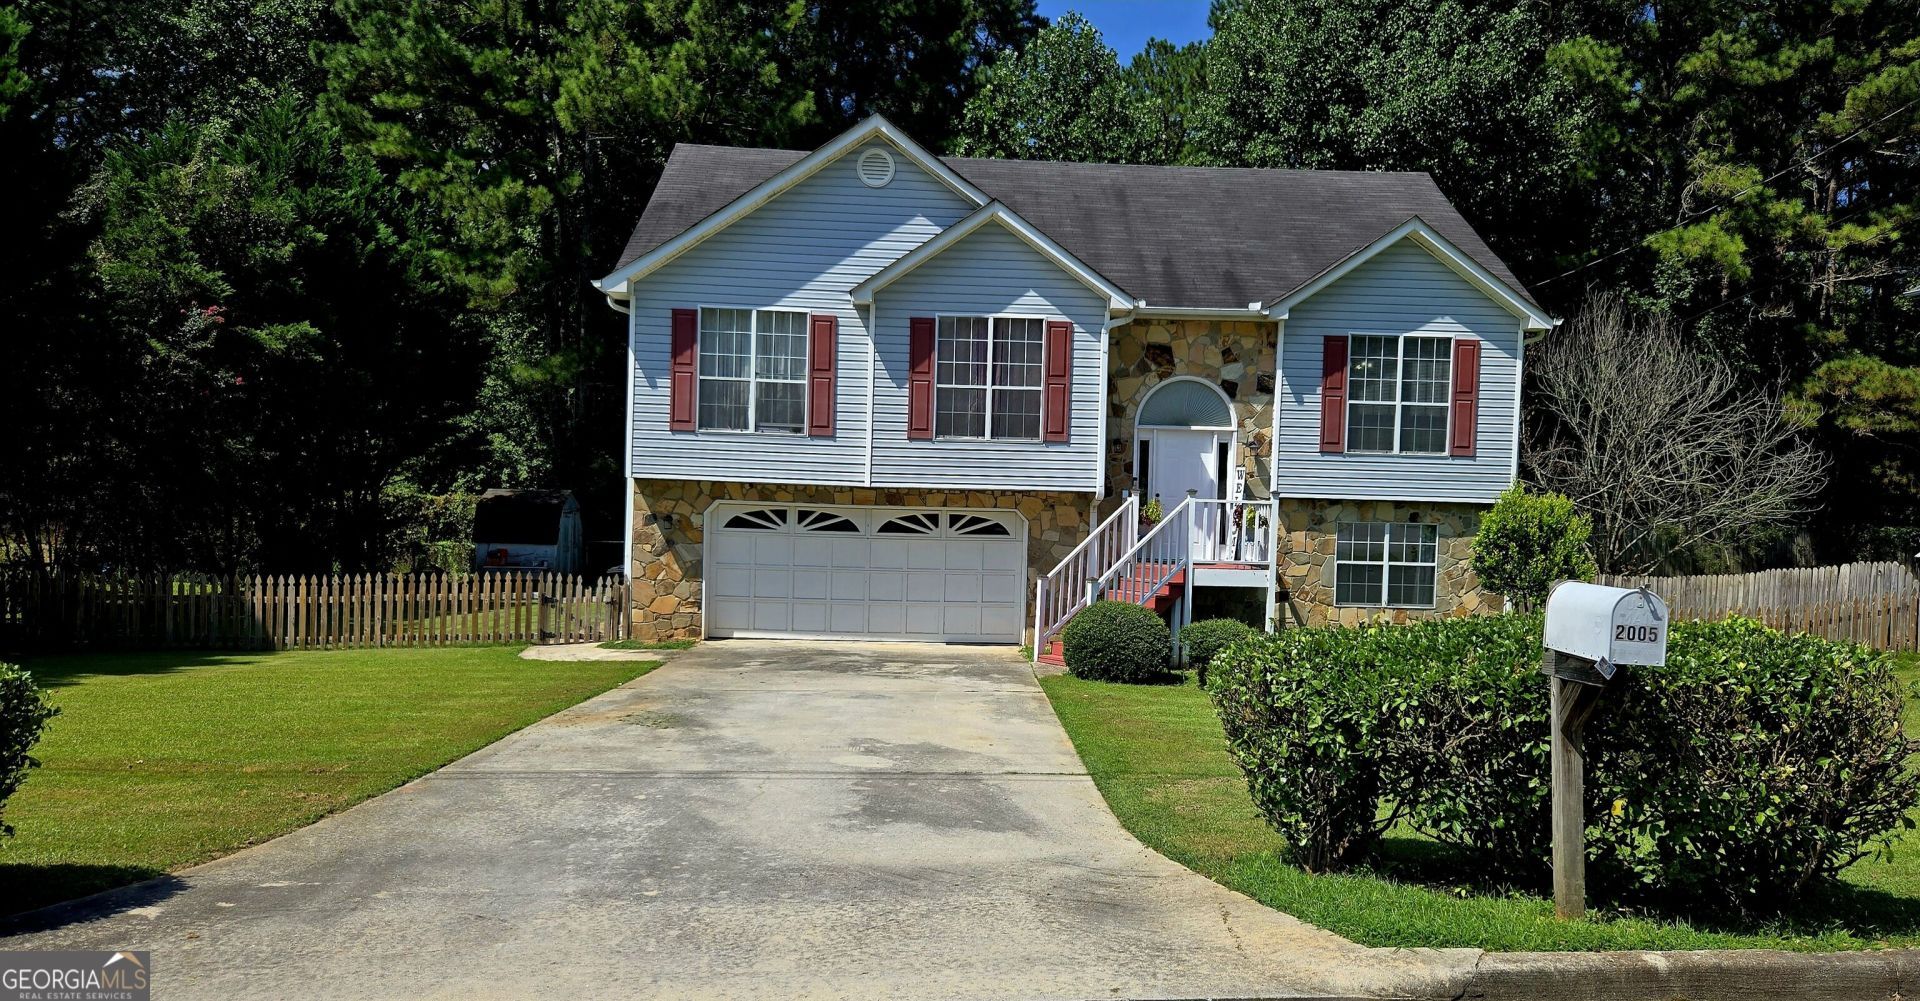
The main residence spans two levels and features four bedrooms and three full bathrooms, with the main level offering three bedrooms, two baths, and a spacious living room anchored by a fireplace that creates a warm gathering space. Just off the kitchen, a separate dining room provides the perfect setting for hosting family and friends. The living room opens onto a nice size deck capturing a stunning sunset views across the property. The lower level can be accessed from inside the home or through its own private exterior entrance, making it ideal for guests or multigenerational living. Downstairs you'll find another living room, laundry room, an additional bedroom, one full bath, office and bonus room plus storage. Beyond the attached garage, the property includes a huge and leveled fenced backyard with a rear shed.
Property Features
Property Type: Residential - Single Family
Basement: Bath Finished, Crawl Space, Daylight, Exterior Entry, Finished, Full, Interior Entry
Basement: Yes
Cooling: Central Air
Fenced: Yes
Fireplaces: 1
Heating: Central
Home Style: Stone Frame
Lot Size: 0.46 Acres
Roof Type: Tile
Stories: 2.0
Taxes: $5,485
Year Built: 1993
Feature Descriptions
Additional Rooms: Bonus Room, Exercise Room, Laundry, Library, Office
Appliances: Dishwasher, Dryer, Gas Water Heater, Range, Refrigerator, Stainless Steel Appliance(s)
Days on Site: 1
Dining Room: Separate Room
Exterior: Stone, Vinyl Siding
Fencing: Back Yard, Fenced
Fireplace Type: Living Room
Flooring: Carpet, Laminate
Foundation: Slab
Interior: Master On Main Level, Separate Shower, Split Foyer
Kitchen: Breakfast Area, Pantry
Parking Notes: Garage
Sewer: Public Sewer
Structures: Shed(s)
Topography: Level, Private
Utilities: Cable Available, Electricity Available, High Speed Internet, Natural Gas Available, Sewer Available, Sewer Connected, Water Available
Vegetation: Grassed
Water: Public
Local Schools
High School: Heritage
Middle School: Jane Edwards
Elementary School: Sims
Listed By / Shown By
Listed By
Agency Name: MNP LLC
Agency Phone: 678-458-9669
Shown By
Agency Title: Josey Young & Brady Realty, LLC
Agency Phone: 770-683-1800

Estimate Your Payment
Estimated Payment
$ 1,325.53 per month $767.82 Principal & Interest $457.08 Property Tax $100.63 Homeowner's Insurance
2005 Amherst Lane Se | MLS# 10835356
This single family home located at 2005 Amherst Lane Se, Conyers, GA 30094 is currently listed for sale with an asking price of $345,000. This property was built in 1993 and has 4 bedrooms and 3 full baths with 2562 sq. ft. Amherst Lane Se is located in the Amherst Chase subdivision. Search Amherst Chase real estate on www.jybrealty.com today.