


BEDS4
BATHS2 full 1 partial
SQUARE FEET2,216
MLS#10770667
STATUSNew
PROPERTY TYPEResidential - Single Family
SUBDIVISIONTOWNE LAKE HILLS
Property Description
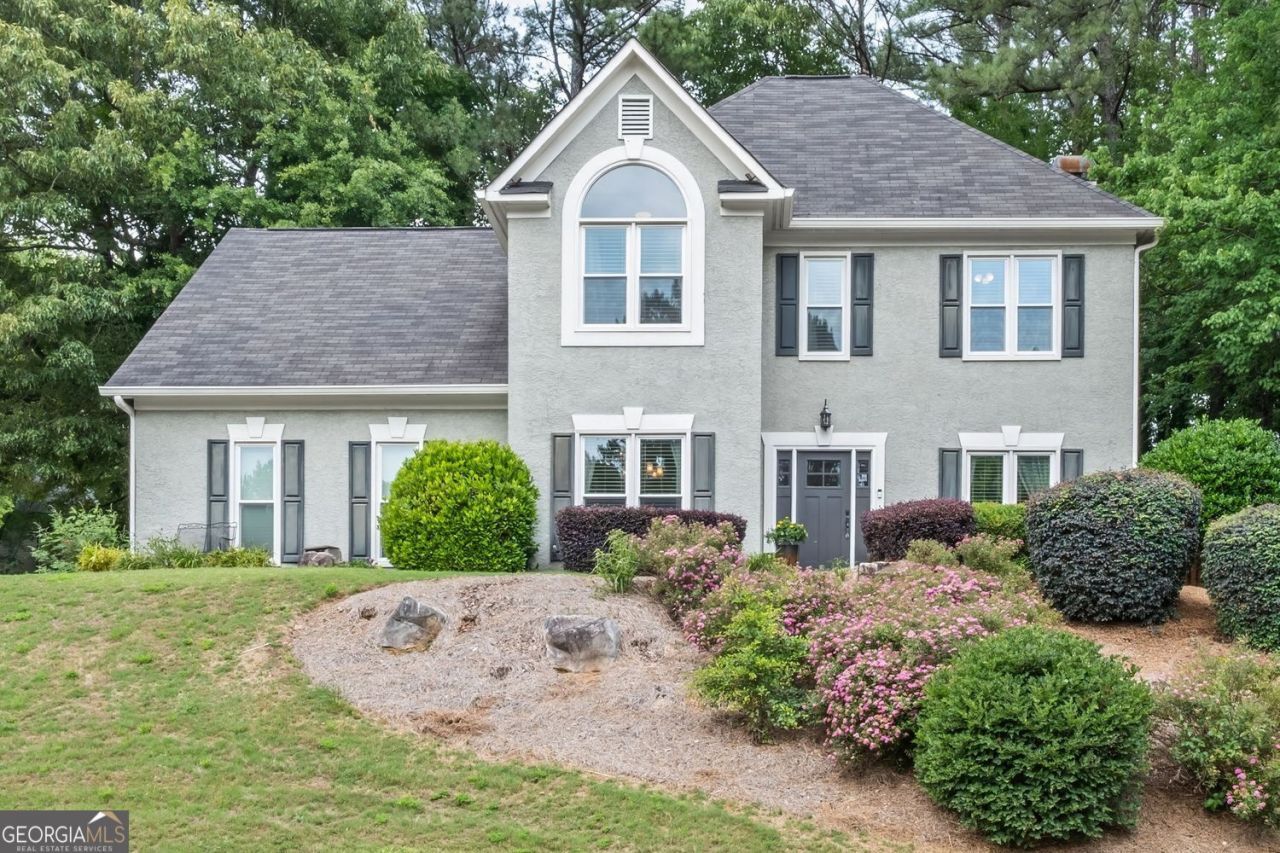
Welcome home to this stunning, move-in-ready 4-bedroom beauty nestled on a beautifully landscaped corner lot in the heart of Woodstock's highly sought-after Towne Lake area. Offering the perfect blend of classic elegance and modern, trend-right design, this home greets you with a bright, two-story foyer, striking dental molding, and an abundance of natural light. The main level features a fluid layout designed for effortless living and entertaining. An inviting formal living room and spacious dining room flow seamlessly past a convenient butler's pantry into the cheerful kitchen. Complete with crisp white cabinetry, granite countertops, a center island, stainless steel appliances, and a charming bay-window breakfast nook, it's a chef's delight. The kitchen overlooks the warm and inviting family room, where you'll find a striking shiplap accent wall, cozy gas fireplace, and custom open shelving. Step out to your private backyard oasis! Sip your morning coffee in the tranquil screened-in porch, or host weekend barbecues on the expansive paver patio, featuring a built-in fire pit and a fully fenced, tree-shaded yard. Upstairs, escape to the oversized owner's suite boasting a dedicated sitting area, large walk-in closet, and a spa-like en suite bath complete with a double vanity, separate tiled shower, and jetted soaking tub. Three additional spacious secondary bedrooms share a pristine hall bath. With new windows throughout (installed 2023 with transferable warranty), this impeccably maintained home is entirely worry-free. Located in an incredible community featuring resort-style amenities (pool, tennis, golf, and clubhouse) and zoned for award-winning Cherokee County schools. You are just minutes away from the vibrant shops and restaurants of Downtown Woodstock, Lake Allatoona, and easy access to I-575. Don't miss your chance to own this turn-key gem! Highlighted Features Energy Efficiency: Full, Premium attic insulation and exclusion service valued at over $15k. Premium Lot: Beautifully landscaped 0.29-acre corner lot with mature, flowering trees. Designer Finishes: Modern shiplap focal wall, cozy stone/gas fireplace, and elegant molding. Outdoor Living: Private screened porch plus an expansive paver patio with a fire pit in a fully fenced backyard. Gourmet Kitchen: White cabinets, granite stone counters, center island, breakfast bar, and stainless steel appliances. Owner's Retreat: Huge primary bedroom with sitting area and a jetted-tub. Recent Upgrade: Full house window replacement in 2023 with a transferable warranty. Location & Lifestyle: Resort-style HOA amenities (swim/tennis/golf available); minutes from Downtown Woodstock and Lake Allatoona.
Property Features
Property Type: Residential - Single Family
Basement: None
Cooling: Central Air
Fenced: Yes
Fireplaces: 1
Garage: 2
Heating: Forced Air
Home Style: Ranch
Lot Size: 0.29 Acres
Roof Type: Composition
Stories: 2.0
Taxes: $4,616
Year Built: 1993
Feature Descriptions
Amenities: Clubhouse, Fitness Center, Golf, Park, Playground, Pool, Sidewalks, Street Lights, Swim Team, Tennis Court(s), Walk To Schools
Appliances: Dishwasher, Refrigerator
Days on Site: 3
Exterior: Stucco
Fencing: Back Yard, Fenced, Front Yard, Wood
Fireplace Type: Factory Built, Family Room, Gas Log, Gas Starter
Flooring: Hardwood
Foundation: Slab
Interior: Double Vanity, High Ceilings, Separate Shower, Tray Ceiling(s), Walk-In Closet(s)
Kitchen: Kitchen Island
Parking Notes: Garage
Security Features: Smoke Detector(s)
Sewer: Public Sewer
Swimming Pool: Yes
Topography: Corner Lot, Private
Utilities: Cable Available, Electricity Available, High Speed Internet, Natural Gas Available, Phone Available, Sewer Available, Underground Utilities, Water Available
Vegetation: Partially Wooded
Water: Public
Water: No Dock Or Boathouse
Window Features: Bay Window(s), Double Pane Windows
Local Schools
High School: Etowah
Middle School: Booth
Elementary School: Bascomb
Listed By / Shown By
Listed By
Agency Name: 1 Percent Lists Peach State
Agency Phone: 678-871-9455
Shown By
Agency Title: Josey Young & Brady Realty, LLC
Agency Phone: 770-683-1800

Estimate Your Payment
Estimated Payment
$ 1,718.80 per month $1,179.55 Principal & Interest $384.67 Property Tax $154.58 Homeowner's Insurance
2009 Westside Lane | MLS# 10770667
This single family home located at 2009 Westside Lane, Woodstock, GA 30189 is currently listed for sale with an asking price of $530,000. This property was built in 1993 and has 4 bedrooms and 2 full and 1 partial baths with 2216 sq. ft. Westside Lane is located in the TOWNE LAKE HILLS subdivision. Search TOWNE LAKE HILLS real estate on www.jybrealty.com today.