


BEDS2
BATHS2 full
SQUARE FEET1,121
MLS#10835609
STATUSNew
PROPERTY TYPEResidential - Single Family
SUBDIVISIONAvensong
Property Description
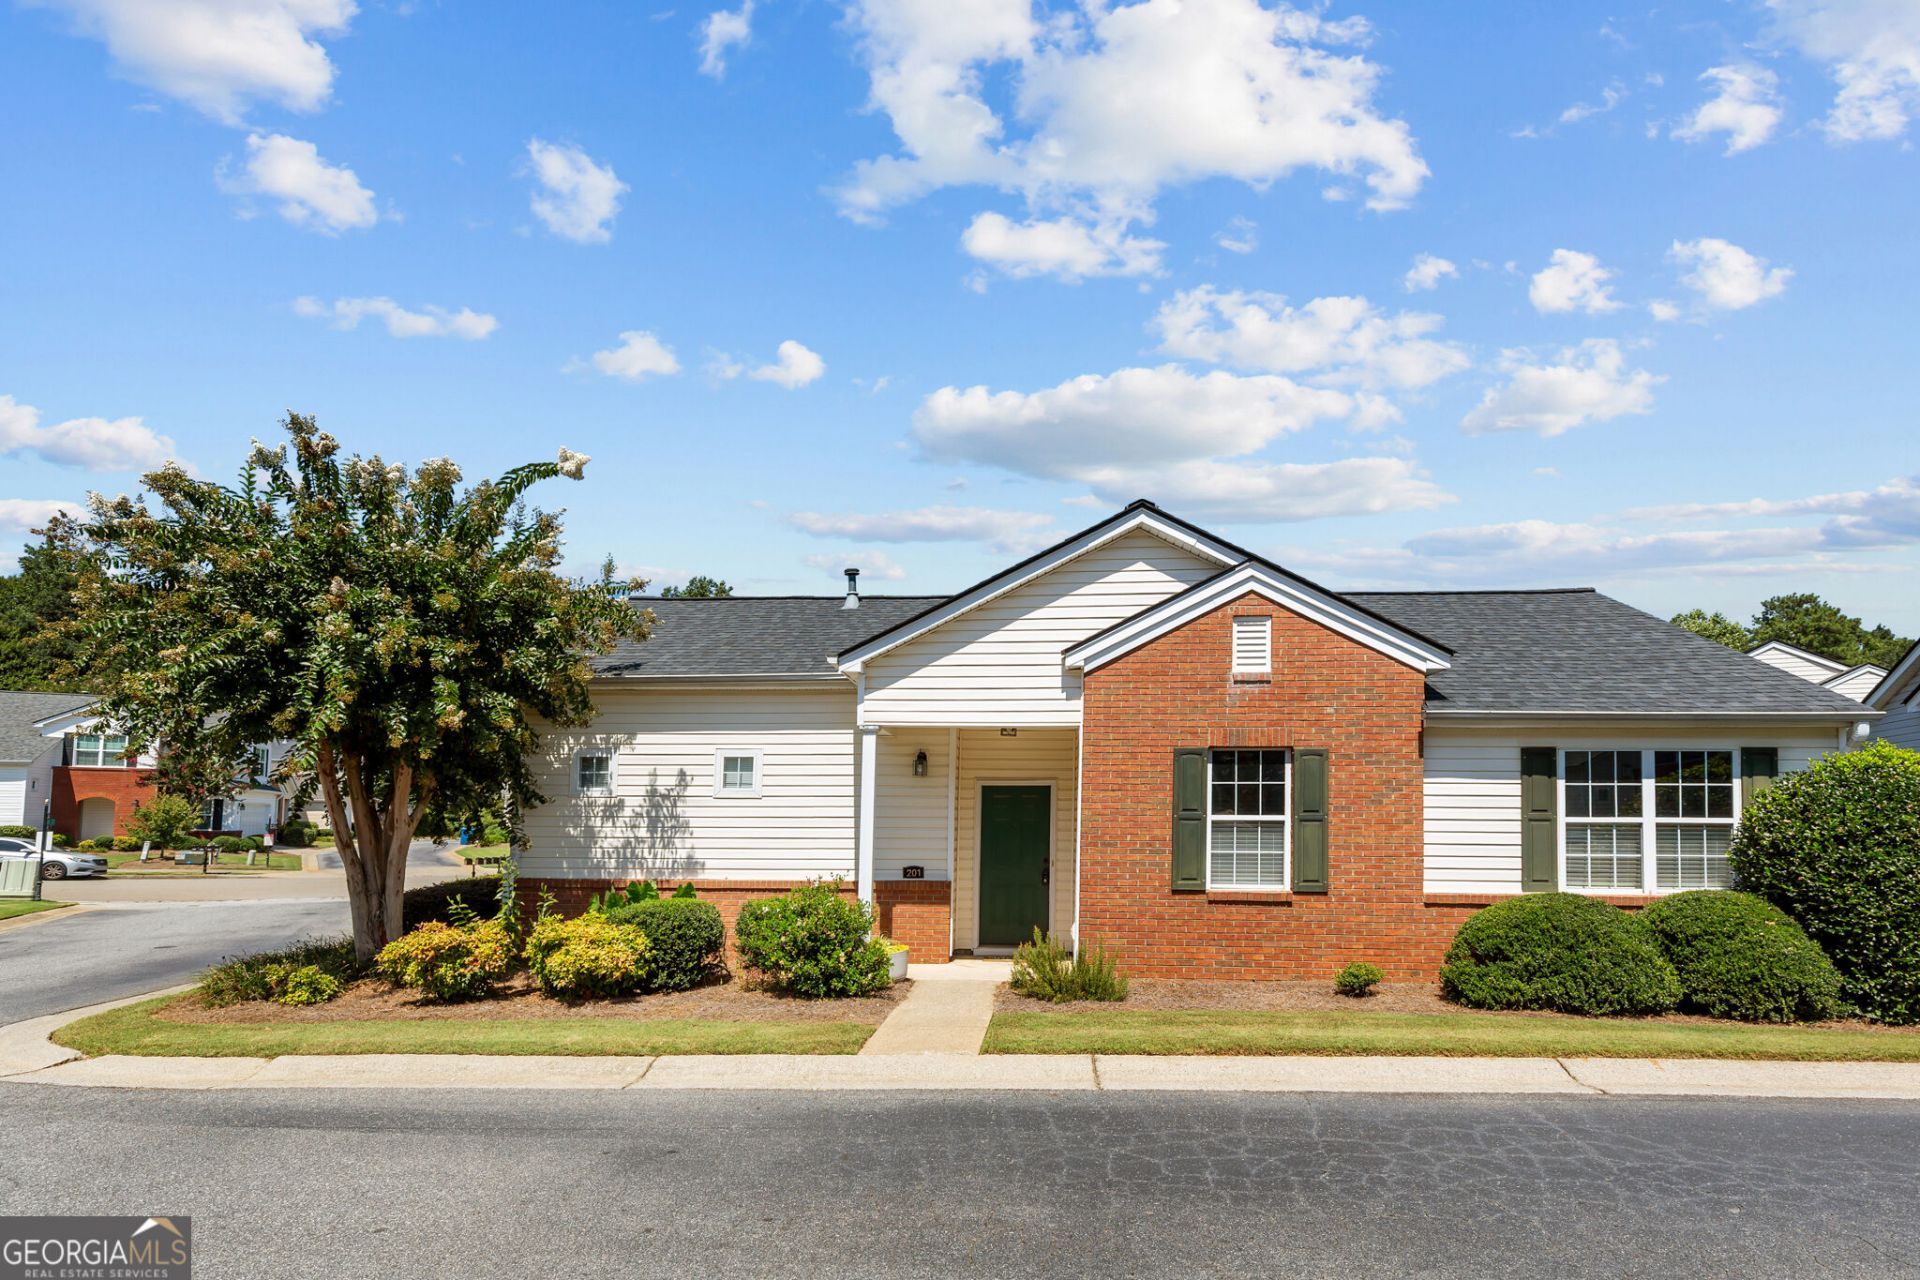
Hurry to see this move-in ready, single-level stepless ranch featuring a light-filled open-concept layout and a split-bedroom plan for optimal privacy. The interior offers a bright open family room, with built-in shelving and a fireplace, two spacious bedrooms, two full bathrooms, and a versatile flex space ideal for a home office or playroom. The bright kitchen comes equipped with brand-new stainless-steel appliances-including a gas range, dishwasher, and microwave-alongside a nearly new stainless-steel refrigerator. Complete with fresh paint throughout, brand-new carpet, new ceiling fans and a conveniently located hallway laundry area, every square foot is optimized for easy everyday living. Major upgrades within the last few years include an architectural shingle roof (3 y/o), HVAC system (5 y/o) and a recently replaced door on the 2-car garage. Step outside to relax on the private back patio and take advantage of the low-maintenance lifestyle with front and side yard lawncare fully covered by the HOA dues. Neighborhood amenities include a Junior Olympic pool, clubhouse, playground, pickleball, and tennis courts. Located in a top-rated school district, this home provides unbeatable convenience just minutes from GA-400, Windward Parkway, Avalon, Halcyon, and the Big Creek Greenway.
Property Features
Property Type: Residential - Single Family
Basement: None
Cooling: Ceiling Fan(s), Central Air
Fireplaces: 1
Garage: 2 car attached
Heating: Central, Natural Gas
Home Style: Ranch
Lot Size: 0.04 Acres
Roof Type: Composition
Stories: 1.0
Taxes: $3,916
Year Built: 1998
Feature Descriptions
Additional Rooms: Bonus Room, Office
Amenities: Clubhouse, Playground, Pool, Sidewalks, Street Lights, Tennis Court(s), Near Public Transport, Walk To Schools, Near Shopping
Appliances: Dishwasher, Dryer, Microwave, Range, Refrigerator, Washer
Days on Site: 1
Exterior: Vinyl Siding
Fencing: Back Yard
Fireplace Type: Factory Built, Family Room
Flooring: Carpet, Tile
Foundation: Slab
Interior: Bookcases, High Ceilings, Master On Main Level, Roommate Plan, Split Bedroom Plan
Parking Notes: Garage, Attached
Sewer: Public Sewer
Swimming Pool: Yes
Topography: Corner Lot
Utilities: Cable Available, Electricity Available, Natural Gas Available, Phone Available, Sewer Available, Underground Utilities, Water Available
Water: Public
Window Features: Double Pane Windows
Local Schools
High School: Cambridge
Middle School: Hopewell
Elementary School: Cogburn Woods
Listed By / Shown By
Listed By
Agency Name: Keller Williams Realty North Atlanta
Agency Phone: 770-663-7291
Shown By
Agency Title: Josey Young & Brady Realty, LLC
Agency Phone: 770-683-1800

Estimate Your Payment
Estimated Payment
$ 1,333.23 per month $890.23 Principal & Interest $326.33 Property Tax $116.67 Homeowner's Insurance
201 Harmony Court | MLS# 10835609
This single family home located at 201 Harmony Court, Milton, GA 30004 is currently listed for sale with an asking price of $400,000. This property was built in 1998 and has 2 bedrooms and 2 full baths with 1121 sq. ft. Harmony Court is located in the Avensong subdivision. Search Avensong real estate on www.jybrealty.com today.