


BEDS4
BATHS2 full 1 partial
SQUARE FEET2,237
MLS#10879759
STATUSNew
PROPERTY TYPEResidential - Single Family
SUBDIVISIONMeadowbrook
Property Description
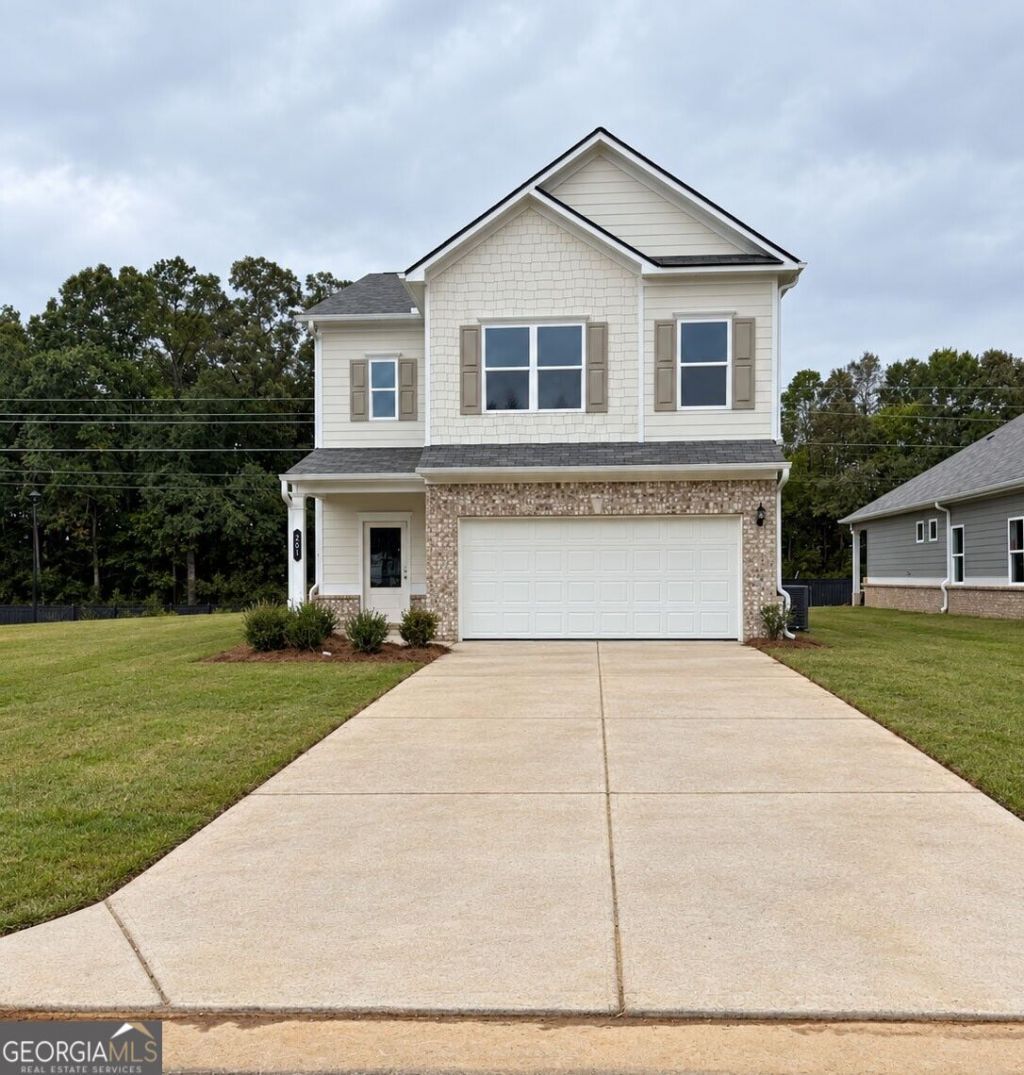
Move in Ready! The Greenbrier II plan by Smith Douglas Homes located in Meadowbrook. This home is ideal for those seeking new construction with thoughtful upgrades that deliver comfort, efficiency and a lifestyle on a corner homesite. Guests are welcomed through a wide, light-filled entryway that opens into a spacious open-concept living-dining and kitchen area that spans the full width of the home. The gourmet kitchen features upgraded cabinetry, granite counters, a tile backsplash, center island while the adjacent family room offers a warm and inviting atmosphere for gathering around the electric fireplace. Luxury Vinyl flooring flows throughout the first floor. Upstairs, the primary suite serves as a private retreat with an elegant tray ceiling, spacious walk-in closet, double marble vanity, shower and separate garden tub. Outside the rear large covered patio overlooks a private courtyard with no rear neighbors offering exceptional privacy. Special incentives available with use of preferred lender. Secondary Photos representative of plan not of actual home.Primary photo is of home.
Property Features
Property Type: Residential - Single Family
Basement: None
Cooling: Central Air
Fireplaces: 1
Garage: 2
Heating: Central
Home Style: Craftsman
Roof Type: Composition
Stories: 2.0
Taxes: $1
Year Built: 2026
Feature Descriptions
Additional Rooms: Laundry
Amenities: Street Lights
Appliances: Dishwasher, Microwave
Days on Site: 4
Dining Room: Dining Rm/Living Rm Combo
Exterior: Brick
Fireplace Type: Family Room
Flooring: Carpet
Foundation: Slab
Interior: Double Vanity, High Ceilings, Separate Shower
Kitchen: Kitchen Island, Solid Surface Counters
Parking Notes: Garage
Security Features: Smoke Detector(s)
Sewer: Public Sewer
Topography: Corner Lot, Private
Utilities: Electricity Available, Sewer Available, Water Available
Water: Public
Local Schools
High School: Woodland
Middle School: Woodland
Elementary School: Euharlee
Listed By / Shown By
Listed By
Agency Name: SDC Realty
Agency Phone: 770-779-9628
Shown By
Agency Title: Josey Young & Brady Realty, LLC
Agency Phone: 770-683-1800

Estimate Your Payment
Estimated Payment
$ 830.75 per month $734.41 Principal & Interest $0.08 Property Tax $96.25 Homeowner's Insurance
201 Wildflower Way | MLS# 10879759
This single family home located at 201 Wildflower Way, Cartersville, GA 30120 is currently listed for sale with an asking price of $329,990. This property was built in 2026 and has 4 bedrooms and 2 full and 1 partial baths with 2237 sq. ft. Wildflower Way is located in the Meadowbrook subdivision. Search Meadowbrook real estate on www.jybrealty.com today.