


BEDS4
BATHS3 full
SQUARE FEET1,862
MLS#10884805
STATUSNew
PROPERTY TYPEResidential - Single Family
SUBDIVISIONVillages Hampton
Property Description
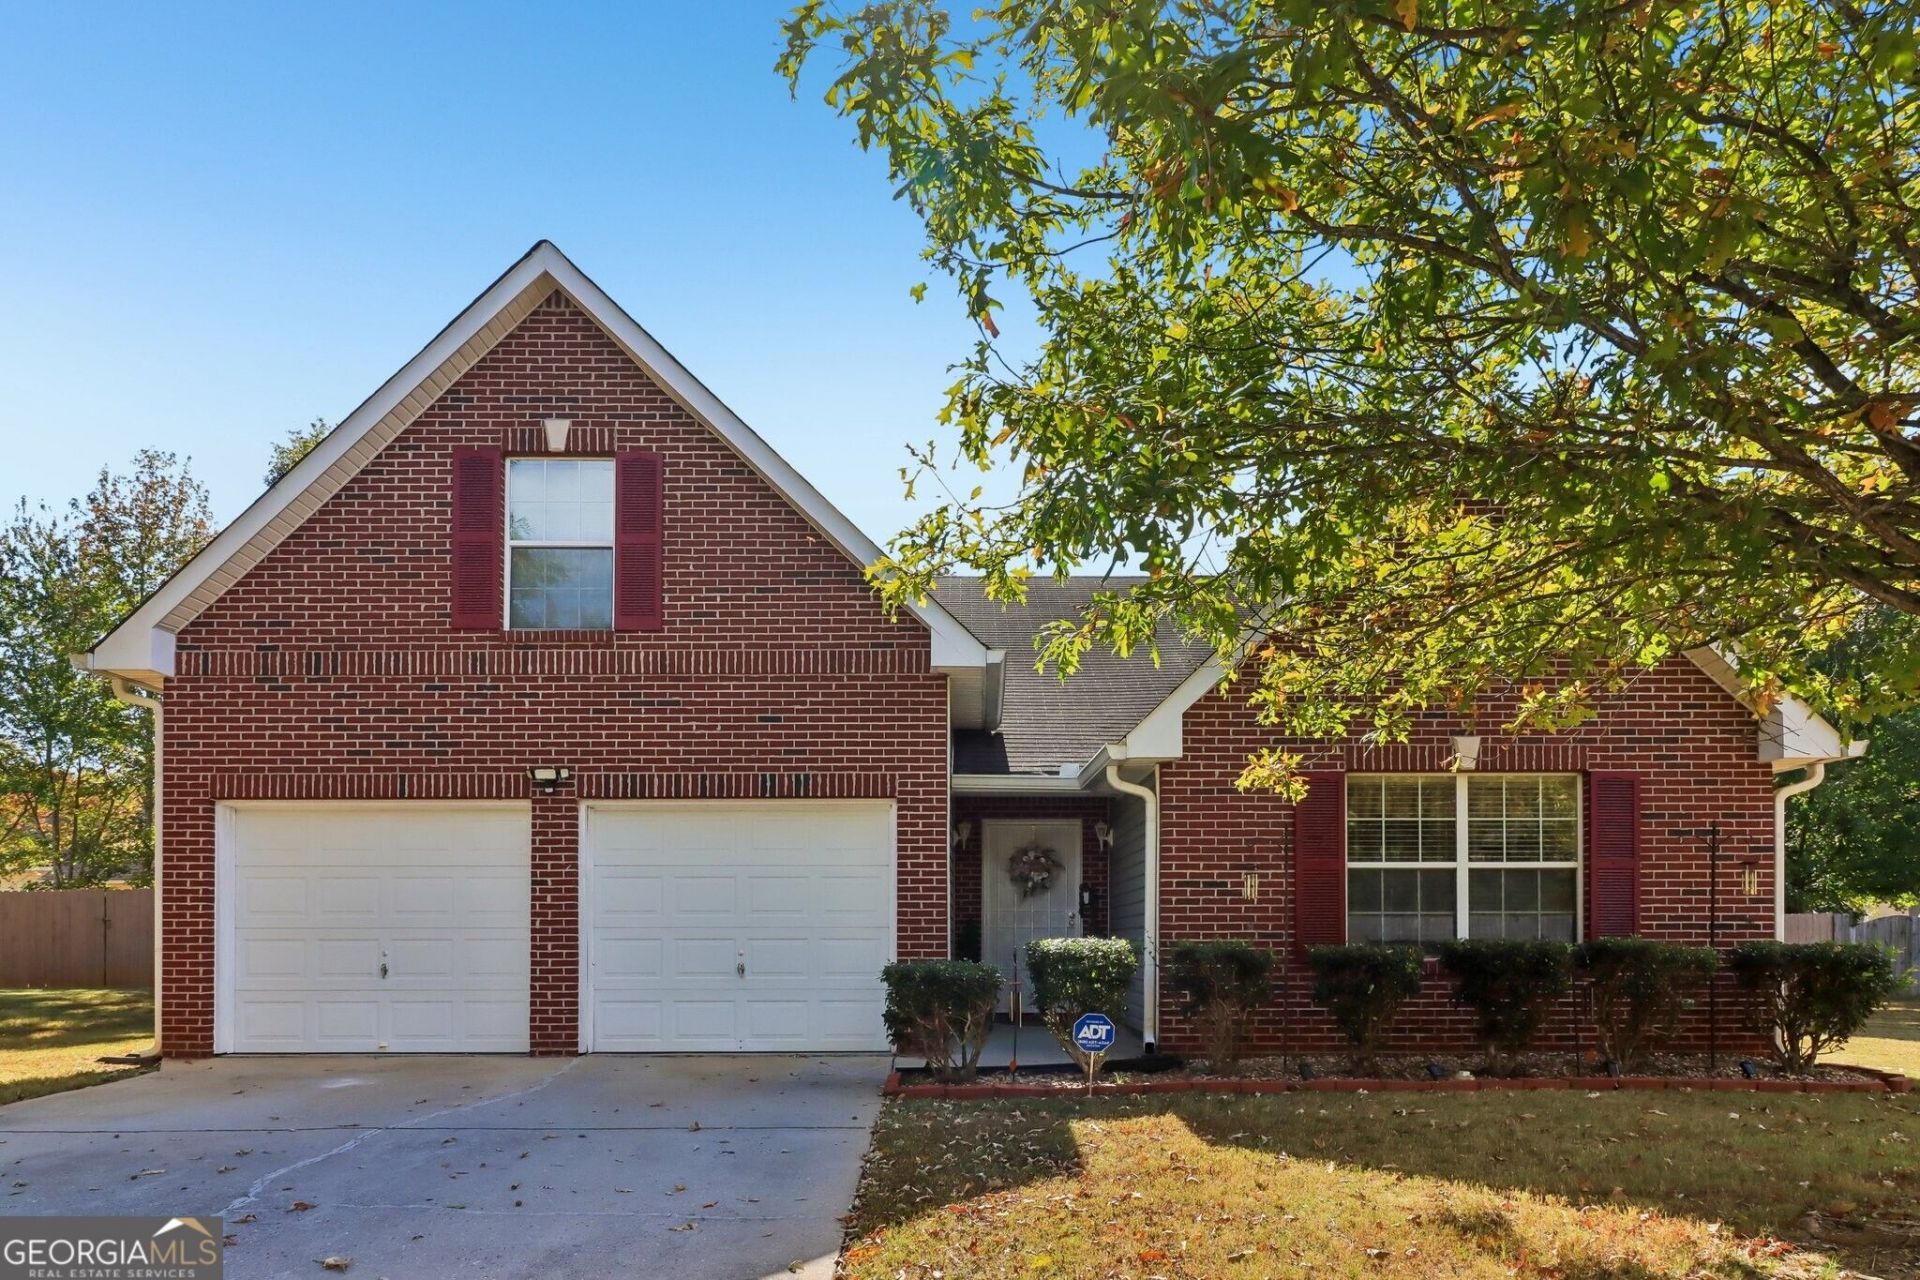
Enjoy tranquility, convenience, and charm all in one package at 202 Kentwood Springs Drive. This 4 bed, 3 bath home has an ideal single level living floor plan with a bonus suite upstairs including a large bedroom and full bathroom. The open living areas with high ceilings bring in beautiful natural light and the oversized primary suite is the perfect retreat. The neighborhood includes walking trails, a pool and a large playground. Less than 6 miles from I-75 and less than 10 miles from both McDonough and Fayetteville, the home is centrally located with easy access to all that Metro Atlanta has to offer. The home has been meticulously cared for and is ready for your new chapter!
Property Features
Property Type: Residential - Single Family
Basement: None
Cooling: Ceiling Fan(s), Central Air, Electric
Fireplaces: 1
Heating: Forced Air, Natural Gas
Home Style: Brick Front, Traditional
Lot Size: 0.29 Acres
Roof Type: Composition
Stories: 2.0
Taxes: $587
Year Built: 2004
Feature Descriptions
Additional Rooms: Family Room, Foyer
Amenities: Playground, Pool, Sidewalks, Street Lights, Walk To Schools, Near Shopping
Appliances: Dishwasher, Disposal, Dryer, Microwave, Refrigerator, Stainless Steel Appliance(s), Washer
Exterior: Brick, Vinyl Siding
Fencing: Back Yard, Privacy, Wood
Fireplace Type: Family Room
Flooring: Carpet, Hardwood, Tile
Foundation: Slab
Interior: High Ceilings, Separate Shower, Tile Bath, Vaulted Ceiling(s)
Kitchen: Breakfast Area, Solid Surface Counters
Parking Notes: Garage, Attached, Off Street, Garage Door Opener
Security: yes
Security Features: Security System, Smoke Detector(s)
Sewer: Public Sewer
Swimming Pool: Yes
Topography: Level, Private
Utilities: Cable Available, Electricity Available, High Speed Internet, Natural Gas Available, Phone Available, Sewer Available, Underground Utilities, Water Available
Vegetation: Grassed
Water: Public
Local Schools
High School: Hampton
Middle School: Hampton
Elementary School: Mount Carmel
Listed By / Shown By
Listed By
Agency Name: Bolst
Agency Phone: 404-482-2293
Shown By
Agency Title: Josey Young & Brady Realty, LLC
Agency Phone: 770-683-1800

Estimate Your Payment
Estimated Payment
$ 778.91 per month $645.41 Principal & Interest $48.92 Property Tax $84.58 Homeowner's Insurance
202 Kentwood Springs Drive | MLS# 10884805
This single family home located at 202 Kentwood Springs Drive, Hampton, GA 30228 is currently listed for sale with an asking price of $290,000. This property was built in 2004 and has 4 bedrooms and 3 full baths with 1862 sq. ft. Kentwood Springs Drive is located in the Villages Hampton subdivision. Search Villages Hampton real estate on www.jybrealty.com today.