


BEDS3
BATHS2 full 1 partial
SQUARE FEET1,986
MLS#10893795
STATUSNew
PROPERTY TYPEResidential - Single Family
SUBDIVISIONMayberry
Property Description
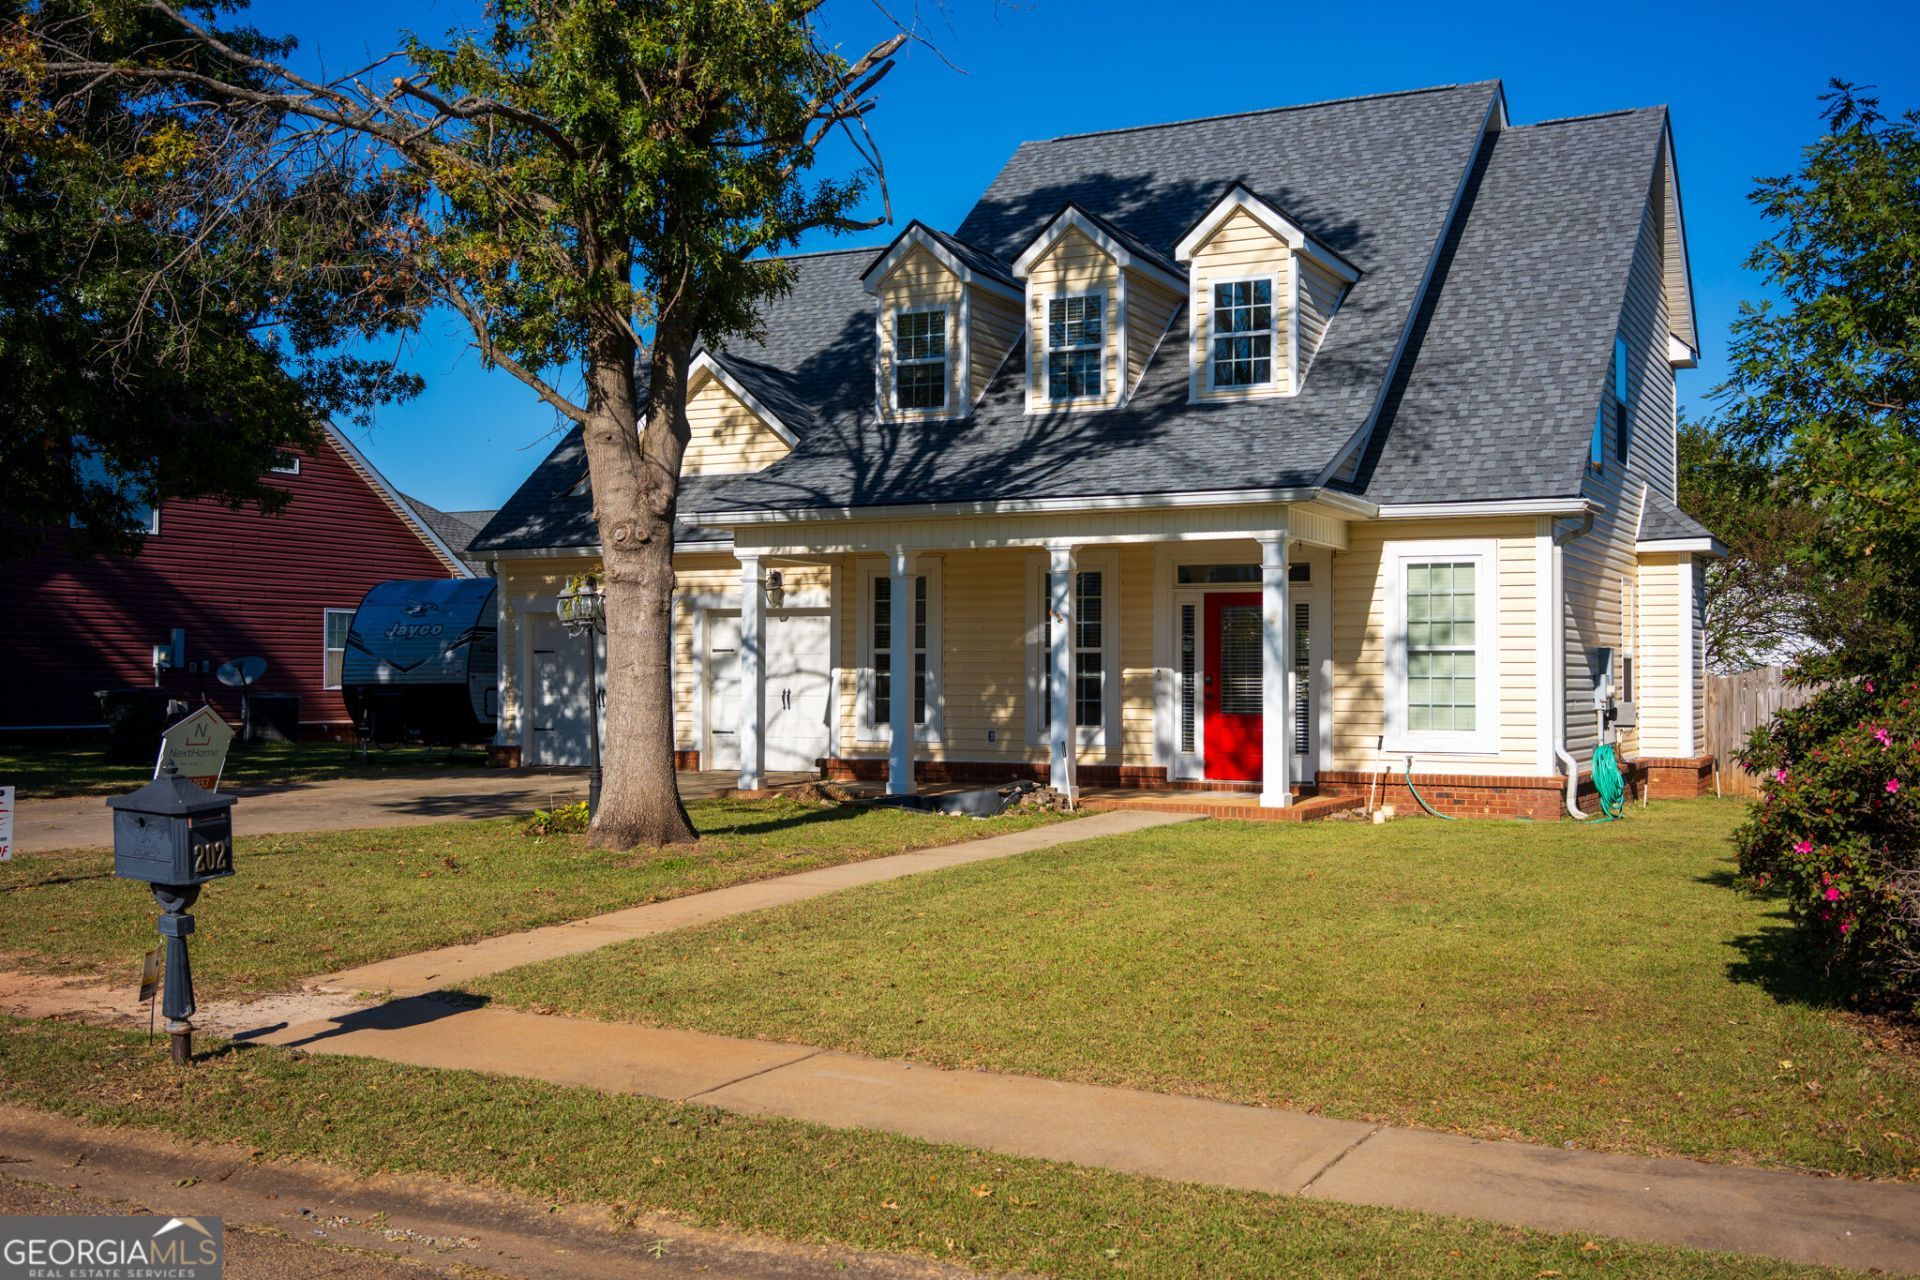
No Worries when you make this house your home. New roof installed October 2026. Move in and start making your holiday memories right away. Kitchen has been remodeled with solid surface countertops (extended warranty purchased). With the open floorplan it is easy to be involved with cooking, watching television and entertaining all at once. Upstairs feature the Main bedroom with a large bathroom housing a separate walk-in shower and relaxing tub, two spare bedrooms that share a bathroom and a loft area that is perfect for exercising or an office. The backyard is perfect for swimming in the above ground pool, grilling and relaxing on the covered patio.
Property Features
Property Type: Residential - Single Family
Basement: None
Cooling: Ceiling Fan(s), Heat Pump
Fenced: Yes
Fireplaces: 1
Garage: 2
Heating: Heat Pump
Home Style: Contemporary
Roof Type: Composition
Stories: 2.0
Taxes: $3,085
Year Built: 2006
Feature Descriptions
Additional Rooms: Foyer, Loft
Amenities: Sidewalks, Street Lights
Appliances: Dishwasher, Disposal, Electric Water Heater, Range
Dining Room: Separate Room
Exterior: Vinyl Siding
Fencing: Fenced, Privacy, Wood
Fireplace Type: Factory Built, Family Room
Flooring: Laminate
Foundation: Slab
Interior: Double Vanity, Entrance Foyer, Walk-In Closet(s)
Kitchen: Breakfast Area, Breakfast Bar, Solid Surface Counters
Parking Notes: Garage, Assigned, Garage Door Opener
Pool Features: Above Ground
Sewer: Public Sewer
Structures: Outbuilding
Swimming Pool: Yes
Topography: Level
Utilities: Cable Available, High Speed Internet, Sewer Connected, Underground Utilities
Water: Public
Window Features: Double Pane Windows
Local Schools
High School: Houston
Middle School: Feagin Mill
Elementary School: Perdue
Listed By / Shown By
Listed By
Agency Name: NextHome 180 Realty
Agency Phone: 478-923-7653
Shown By
Agency Title: Josey Young & Brady Realty, LLC
Agency Phone: 770-683-1800

Estimate Your Payment
Estimated Payment
$ 1,012.00 per month $667.45 Principal & Interest $257.08 Property Tax $87.47 Homeowner's Insurance
202 Meyers Lake Drive | MLS# 10893795
This single family home located at 202 Meyers Lake Drive, Warner Robins, GA 31088 is currently listed for sale with an asking price of $299,900. This property was built in 2006 and has 3 bedrooms and 2 full and 1 partial baths with 1986 sq. ft. Meyers Lake Drive is located in the Mayberry subdivision. Search Mayberry real estate on www.jybrealty.com today.