


BEDS6
BATHS4 full 1 partial
SQUARE FEET3,140
MLS#10873697
STATUSNew
PROPERTY TYPEResidential - Single Family
SUBDIVISIONOld Sandhill Estates
Property Description
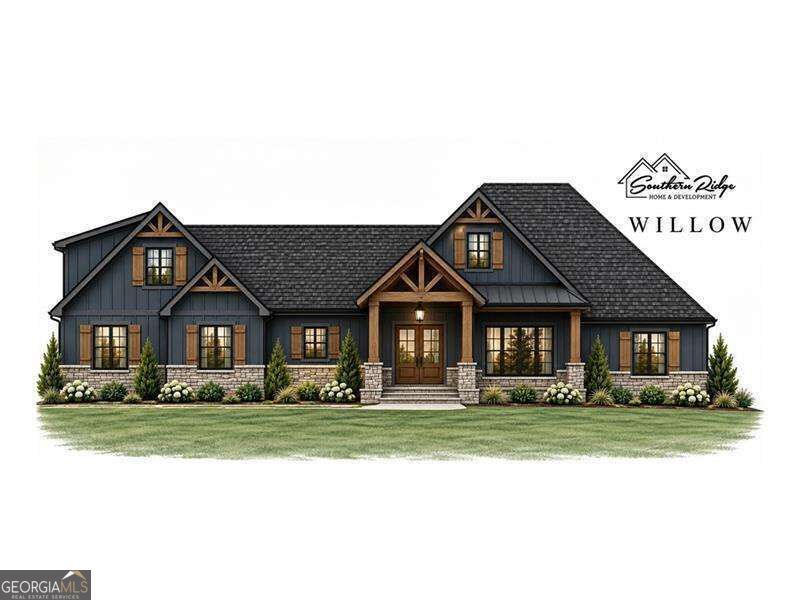
Your Dream Home Is Waiting! The Willow Floor Plan. Enjoy an open-concept floor plan featuring a gourmet kitchen with an oversized island, stainless steel appliances, soft close cabinetry with matching vent hood, and walk-in pantry. The spacious family room boasts a stunning floor-to-ceiling brick or stone fireplace with a view of the back yard. The luxurious primary suite offers a freestanding soaking tub, 6ft tile shower with a bench, oversized walk-in closet, and convenient access to the laundry room. The split-bedroom layout includes a private en-suite bedroom and two additional bedrooms connected by a Jack-and-Jill bathroom. Upstairs, discover a versatile bonus room, two additional bedrooms, a cozy nook, and a full bathroom. Additional features include a side-entry two-car garage, a covered rocking-chair front porch, and a covered back patio. Make It Yours! There's still time to select your colors and personalize your home with your favorite upgrades. Add a 24' x 24' detached garage for just $55,000!
Property Features
Property Type: Residential - Single Family
Basement: None
Cooling: Central Air, Heat Pump
Fireplaces: 1
Garage: 2
Heating: Central, Electric, Forced Air, Heat Pump
Home Style: Contemporary, Craftsman, Ranch
Lot Size: 4.11 Acres
Roof Type: Composition
Stories: 1.0
Taxes: $0
Year Built: 2026
Feature Descriptions
Additional Rooms: Family Room, Foyer, Laundry
Appliances: Dishwasher, Electric Water Heater, Microwave
Days on Site: 3
Exterior: Concrete
Fireplace Type: Factory Built
Flooring: Hardwood, Tile
Foundation: Slab
Interior: Double Vanity, Master On Main Level, Split Bedroom Plan, Walk-In Closet(s)
Kitchen: Kitchen Island, Solid Surface Counters, Walk-in Pantry
Parking Notes: Garage, Kitchen Level, Garage Door Opener, Side/Rear Entrance
Security Features: Carbon Monoxide Detector(s), Smoke Detector(s)
Sewer: Septic Tank
Topography: Private
Utilities: Electricity Available, Water Available
Vegetation: Wooded
Water: Public
Local Schools
High School: Villa Rica
Middle School: Bay Springs
Elementary School: Sharp Creek
Listed By / Shown By
Listed By
Agency Name: Coldwell Banker Realty
Agency Phone: 404-252-4908
Shown By
Agency Title: Josey Young & Brady Realty, LLC
Agency Phone: 770-683-1800

Estimate Your Payment
Estimated Payment
$ 1,699.13 per month $1,502.26 Principal & Interest $0.00 Property Tax (data not provided by mls) $196.88 Homeowner's Insurance
202 Old Sandhill Road | MLS# 10873697
This single family home located at 202 Old Sandhill Road, Carrollton, GA 30116 is currently listed for sale with an asking price of $675,000. This property was built in 2026 and has 6 bedrooms and 4 full and 1 partial baths with 3140 sq. ft. Old Sandhill Road is located in the Old Sandhill Estates subdivision. Search Old Sandhill Estates real estate on www.jybrealty.com today.